MIndustrial city projects
Multidisciplinary design, submission files and follow-up for MODON industrial projects.
The studio designs the disciplines your industrial facility needs, coordinates them into one set of drawings, prepares the submission file and follows up on review comments — through the authority's official channels.
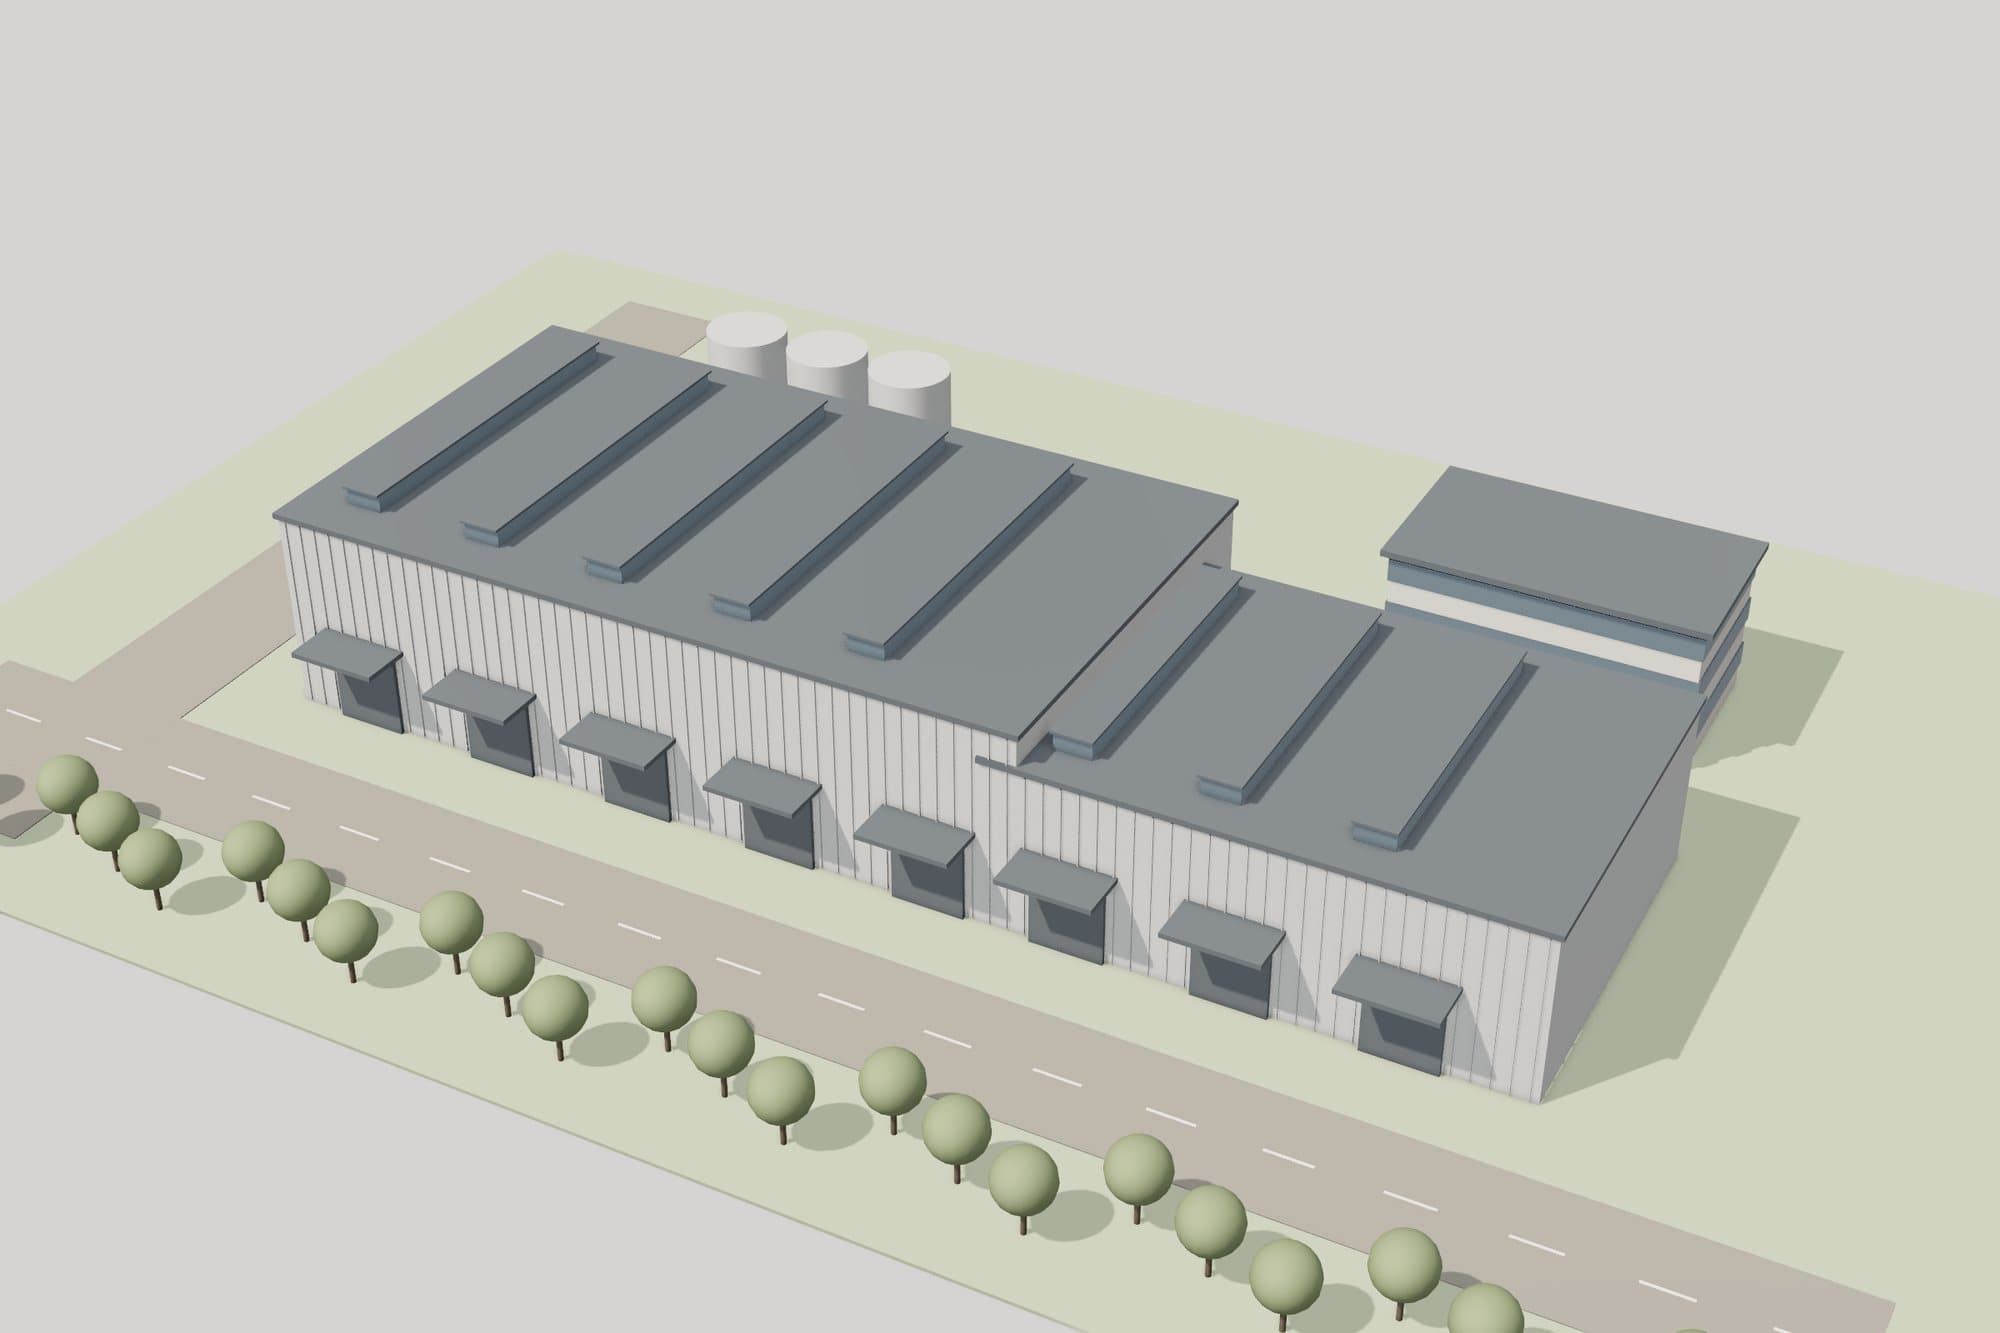 Rendered model · synthetic
01MODON Services
Service scope
Engagements are scoped per project. Only the disciplines named in the agreement are included.
- 01
Multidisciplinary design
Architectural, structural, electrical, mechanical, plumbing and fire-safety design for the facility — only the disciplines agreed in the contract.
- 02
Cross-discipline coordination
One coordinated set of drawings, with conflicts between disciplines tracked and closed before packaging.
- 03
Submission-file preparation
Drawings, reports and forms from every discipline organized into a revision-controlled package against the requirements verified for the project.
- 04
Follow-up of submissions
Recording each submission's status, comments and required updates per discipline, and preparing comment responses. Status is the studio's own record, not live authority data.
Disciplines that can be part of a MODON file
- ARCArchitecture
- STRStructural
- ELEElectrical
- MECMechanical / HVAC
- PLBWater & drainage
- FLSFire & safety
- BIM
- INDIndustrial / MODON
Disciplines shown are the studio's service framework. Availability, responsible engineers and any required licensing are confirmed in writing for each project scope.
02Industrial city projects
Typical sequence
- 01
Requirements check
Confirm the plot data, the disciplines required and the current official requirements.
- 02
Design by discipline
Each agreed discipline prepares its drawings and reports.
- 03
Coordinate & package
Resolve cross-discipline conflicts and assemble one revision-controlled package.
- 04
Follow up
Record review comments per discipline and respond with tracked revisions.
What we need from you
- Plot information and site layout provided by the owner
- Intended use, process layout and equipment loads if known
- Drawings already prepared by other parties, where they exist
- Any review comments already received on previous submissions
What this service is not
- Not an official submission portal or a live connection to authority systems
- Not a guarantee of approval, permit issuance or review duration
- Not legal or regulatory advice beyond the agreed engineering scope
03Industrial city projects
Common questions
Do you submit on my behalf?
The studio prepares the engineering package and follows up on comments. Who submits, and through which official channel, is agreed per project according to the authority's procedures.
Can you guarantee approval?
No. Approval is decided only by the authority. The studio is responsible for the quality and consistency of the engineering work in its agreed scope.
Will I see live submission status here?
No live connection exists. A later version may let the studio record status manually, clearly separated from evidence received from the authority.
Which disciplines are included?
Only those listed in your agreement. A project can include one discipline or several; each has its own scope, team and review status.
Preparing an industrial project?
Describe the plot, the facility, the disciplines needed and the stage you are at. The studio will confirm scope before any commitment.