Image credits
Engineering models are rendered locally from synthetic data; the two architectural visualizations are licensed renders by other designers, credited below. All are illustrative visualizations — not studio work or projects.
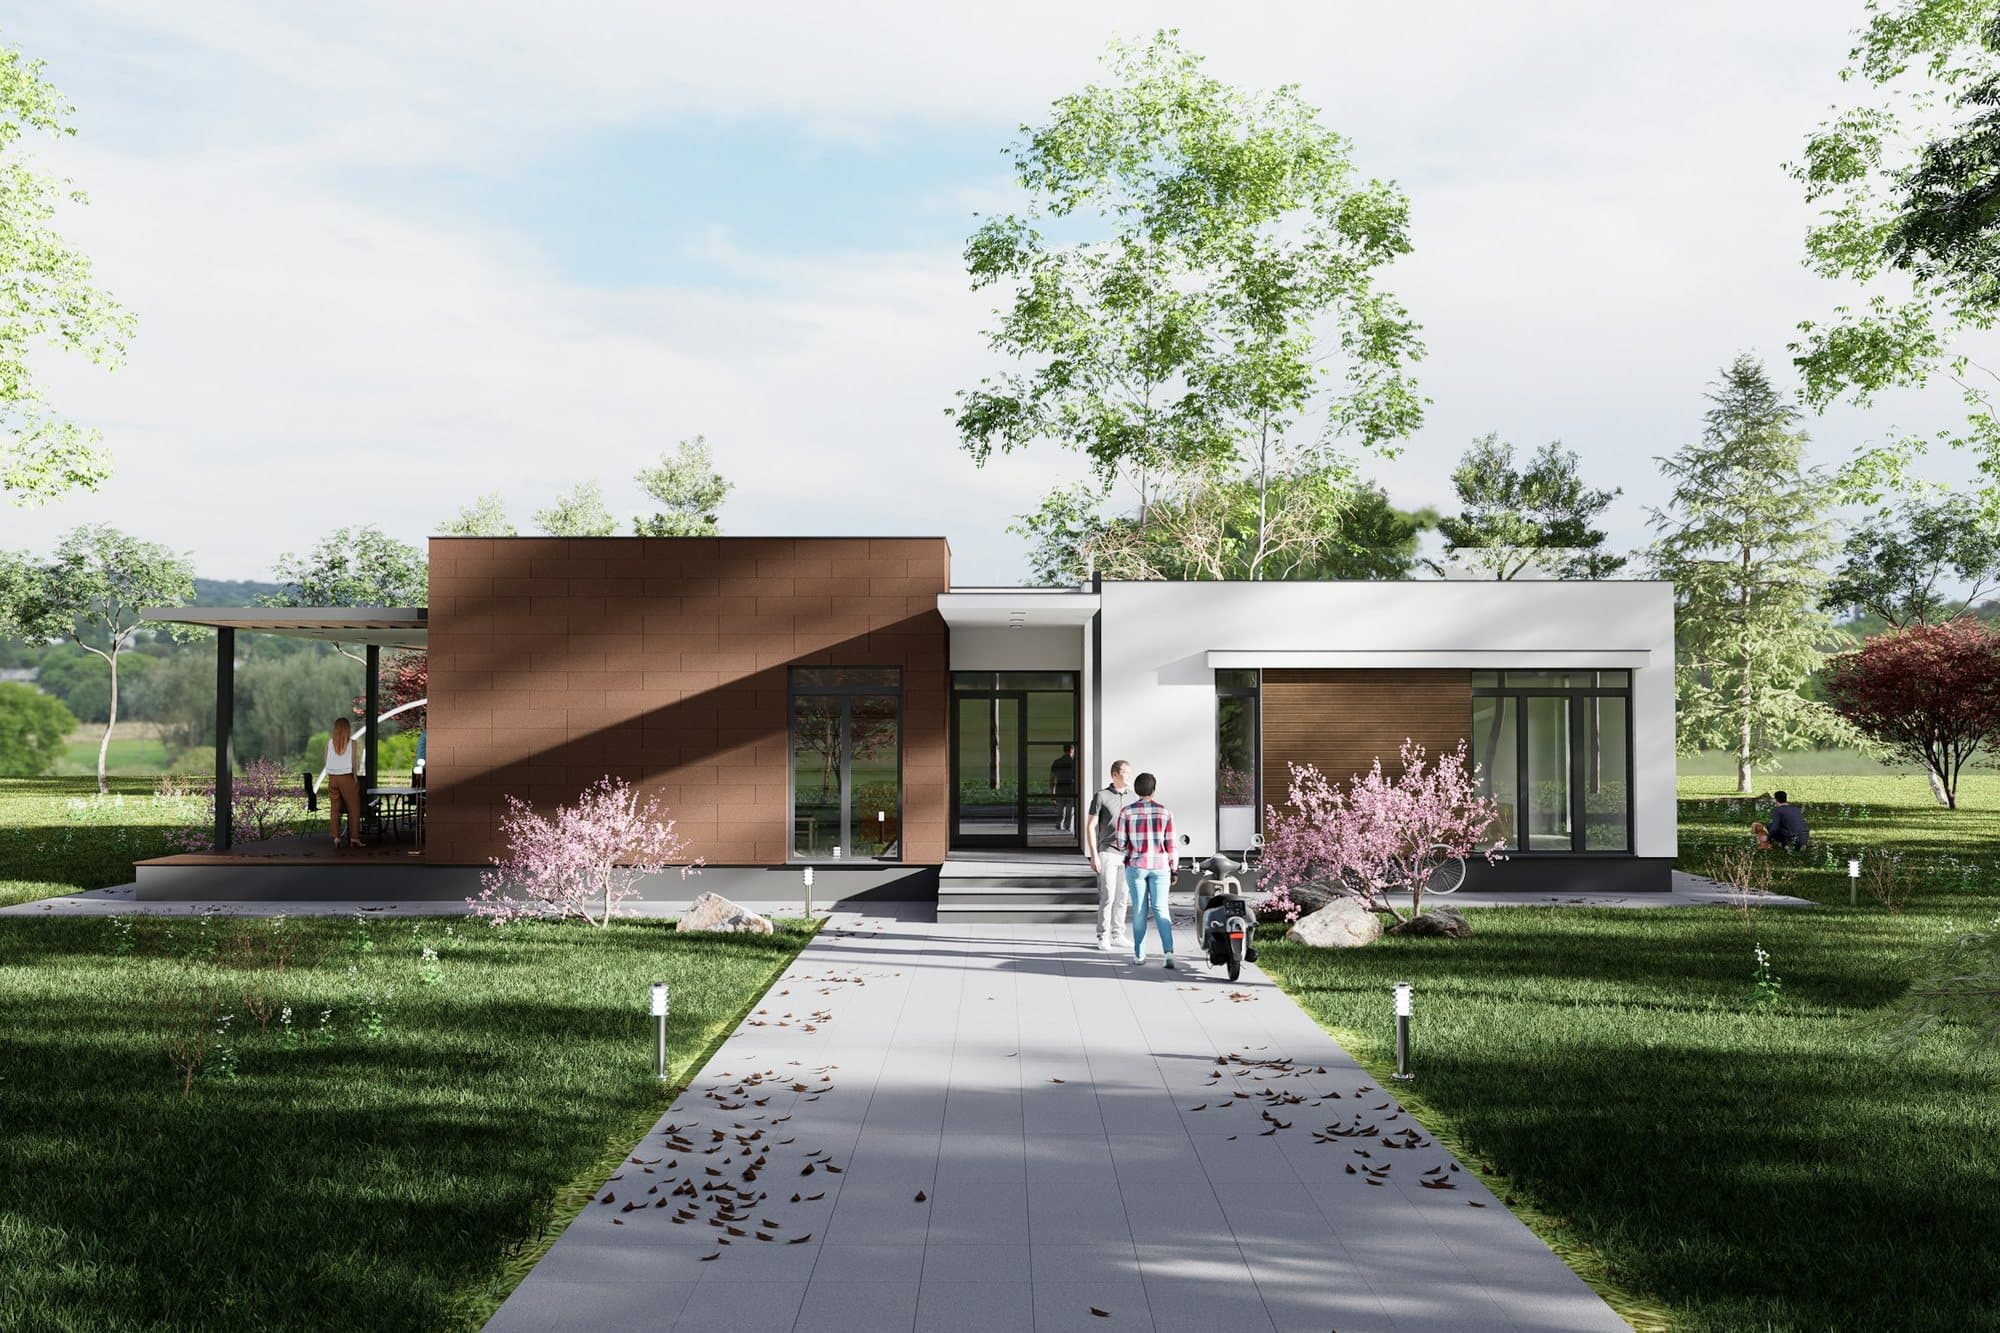
Architectural visualization of a single-storey house with timber and white render volumes
Archidea X / Unsplash · Unsplash License
unsplash.com/photos/a-rendering-of-a-house-with-a-walkway-leading-to-it-xPsiRAI2T1k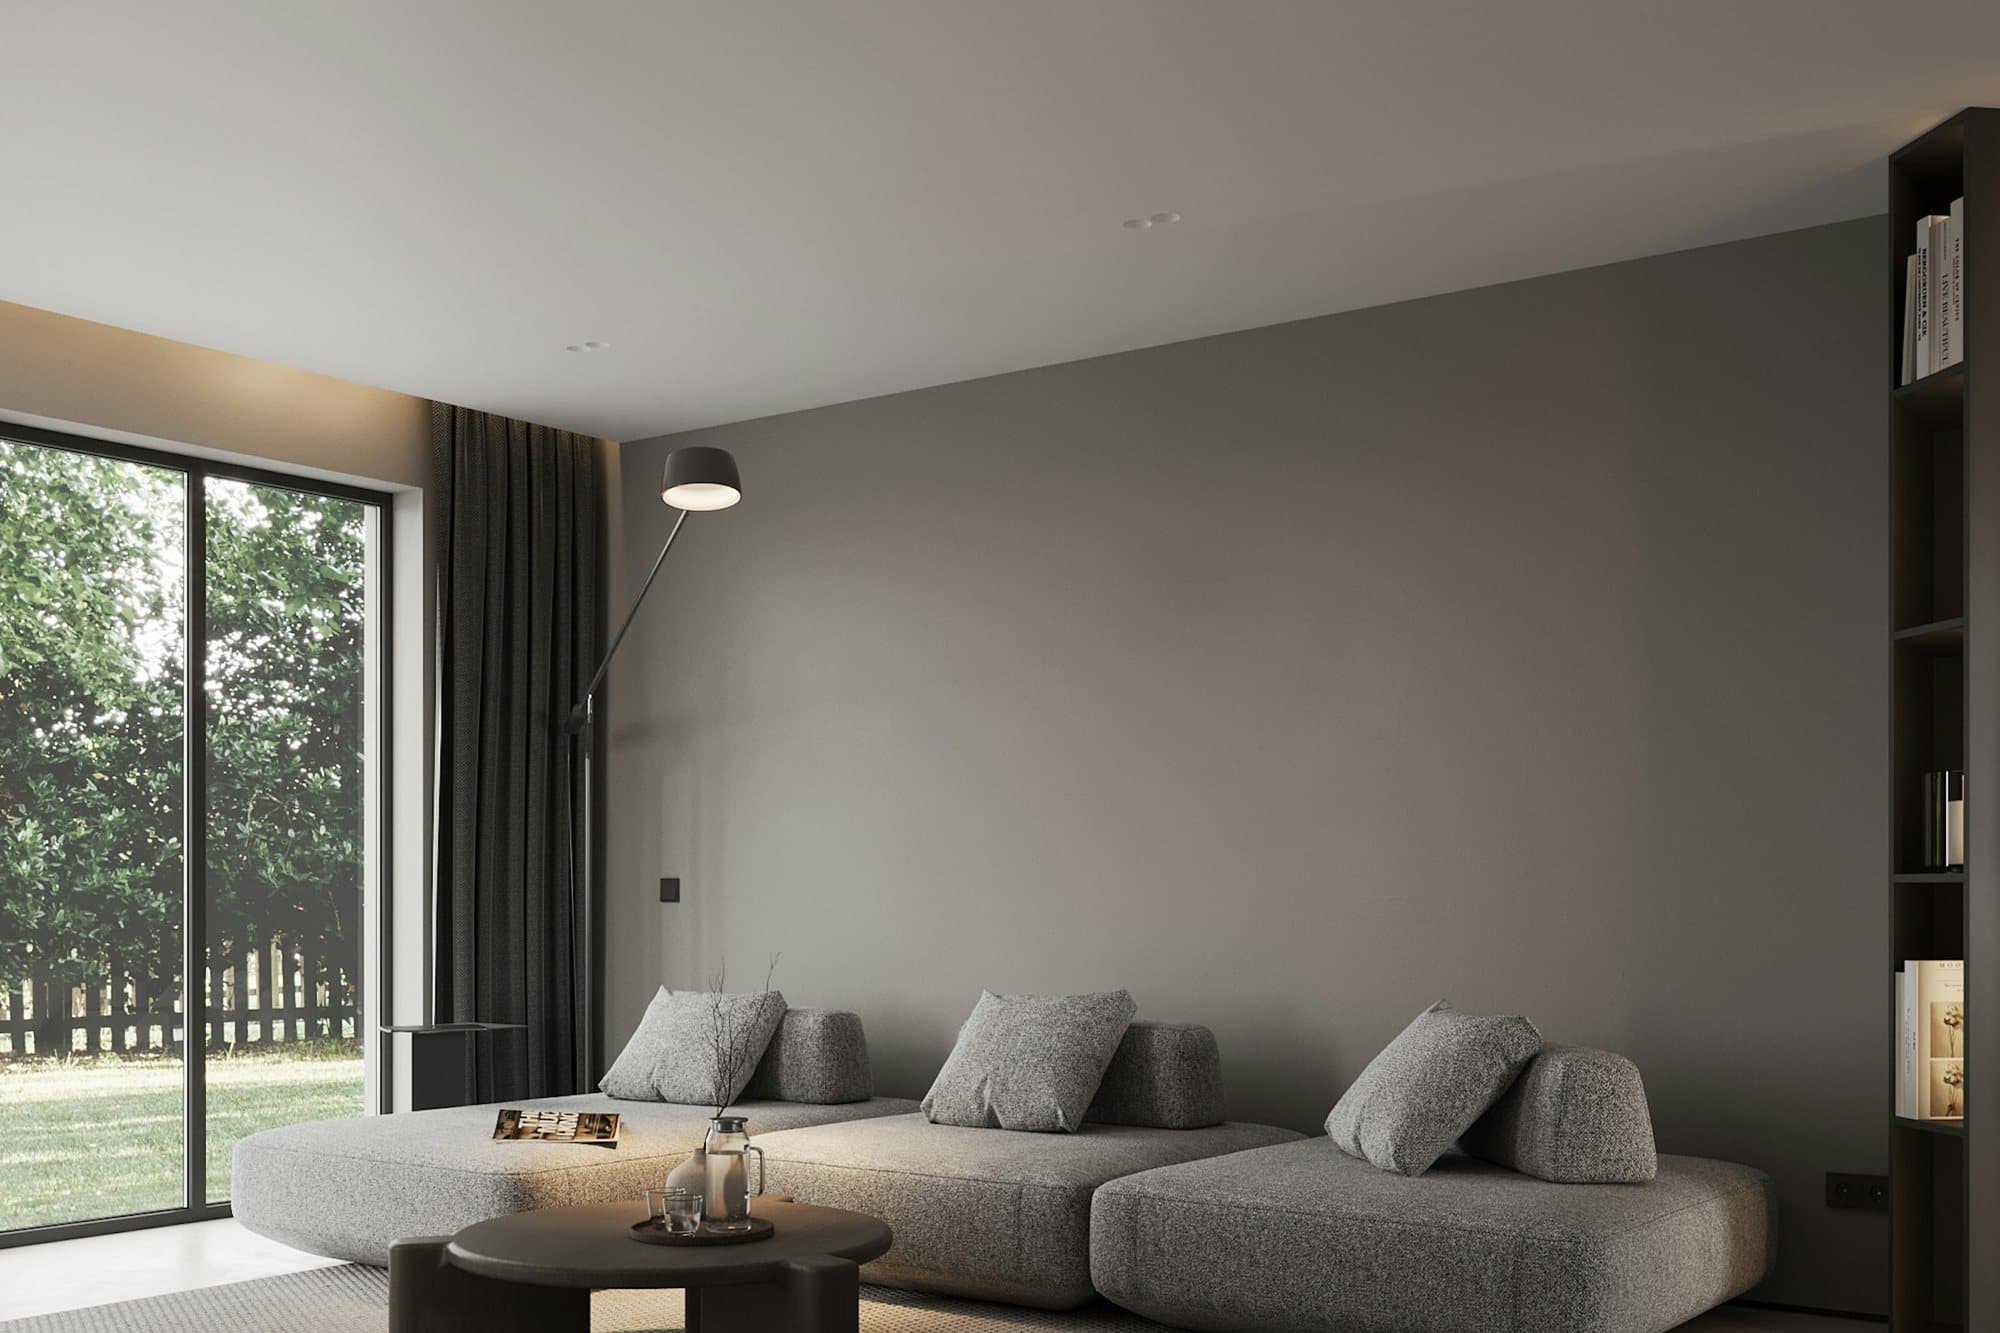
Interior visualization: living space with full-height glazing and soft daylight
Prydumano Design / Unsplash · Unsplash License
unsplash.com/photos/a-modern-living-room-with-a-large-window-6ybDmGNE2Yg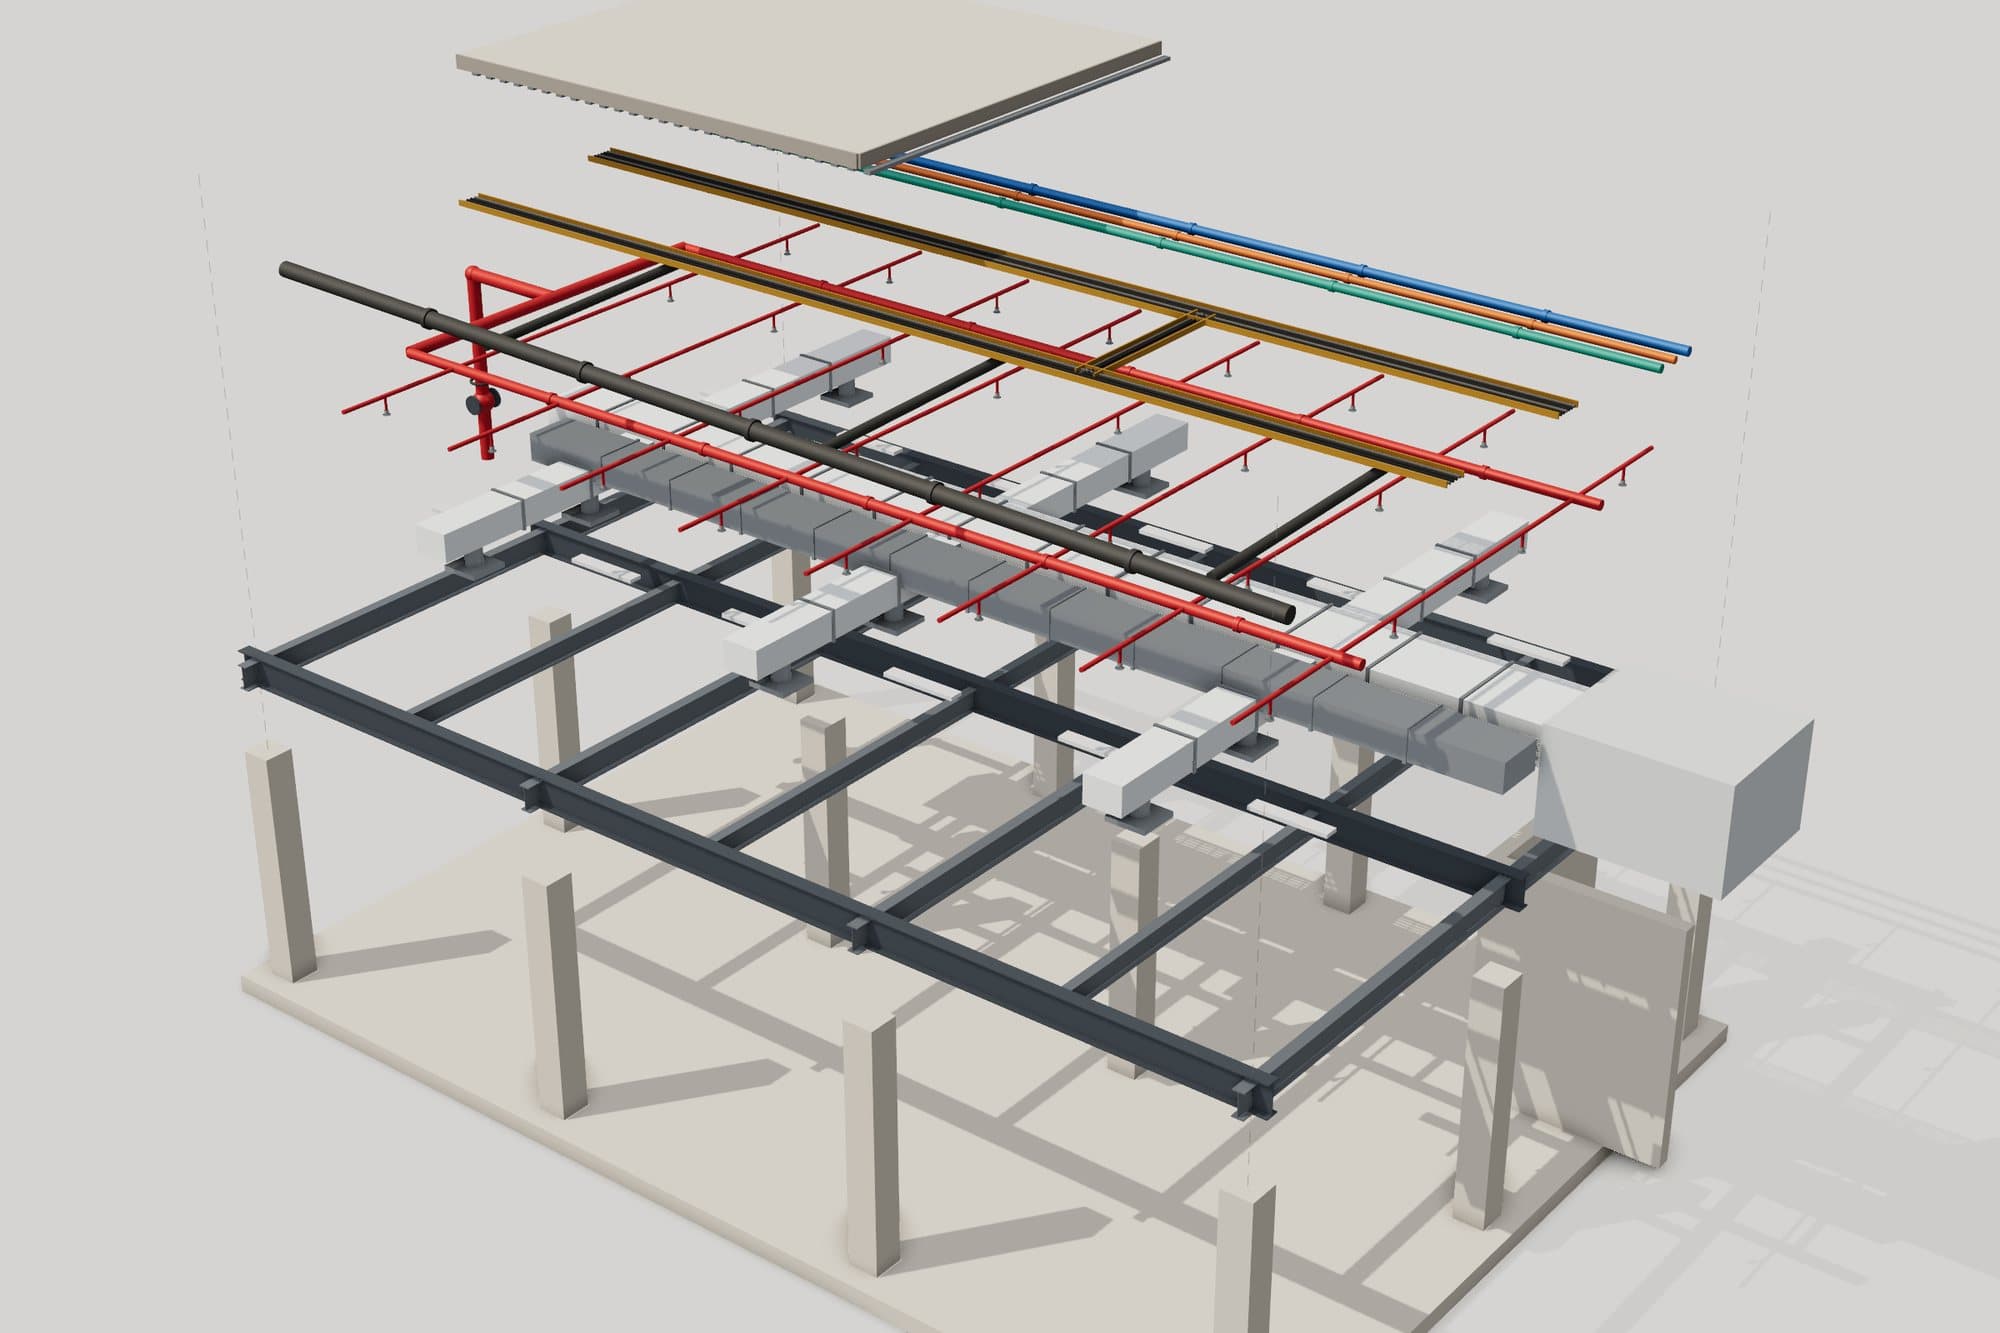
Exploded coordination model: columns and slab, steel beams, supply ductwork with diffusers, sprinkler network, water and drainage pipes, cable trays, cut-away upper slab
Rendered locally from synthetic models (scripts/render-studio) · Studio-generated, synthetic data
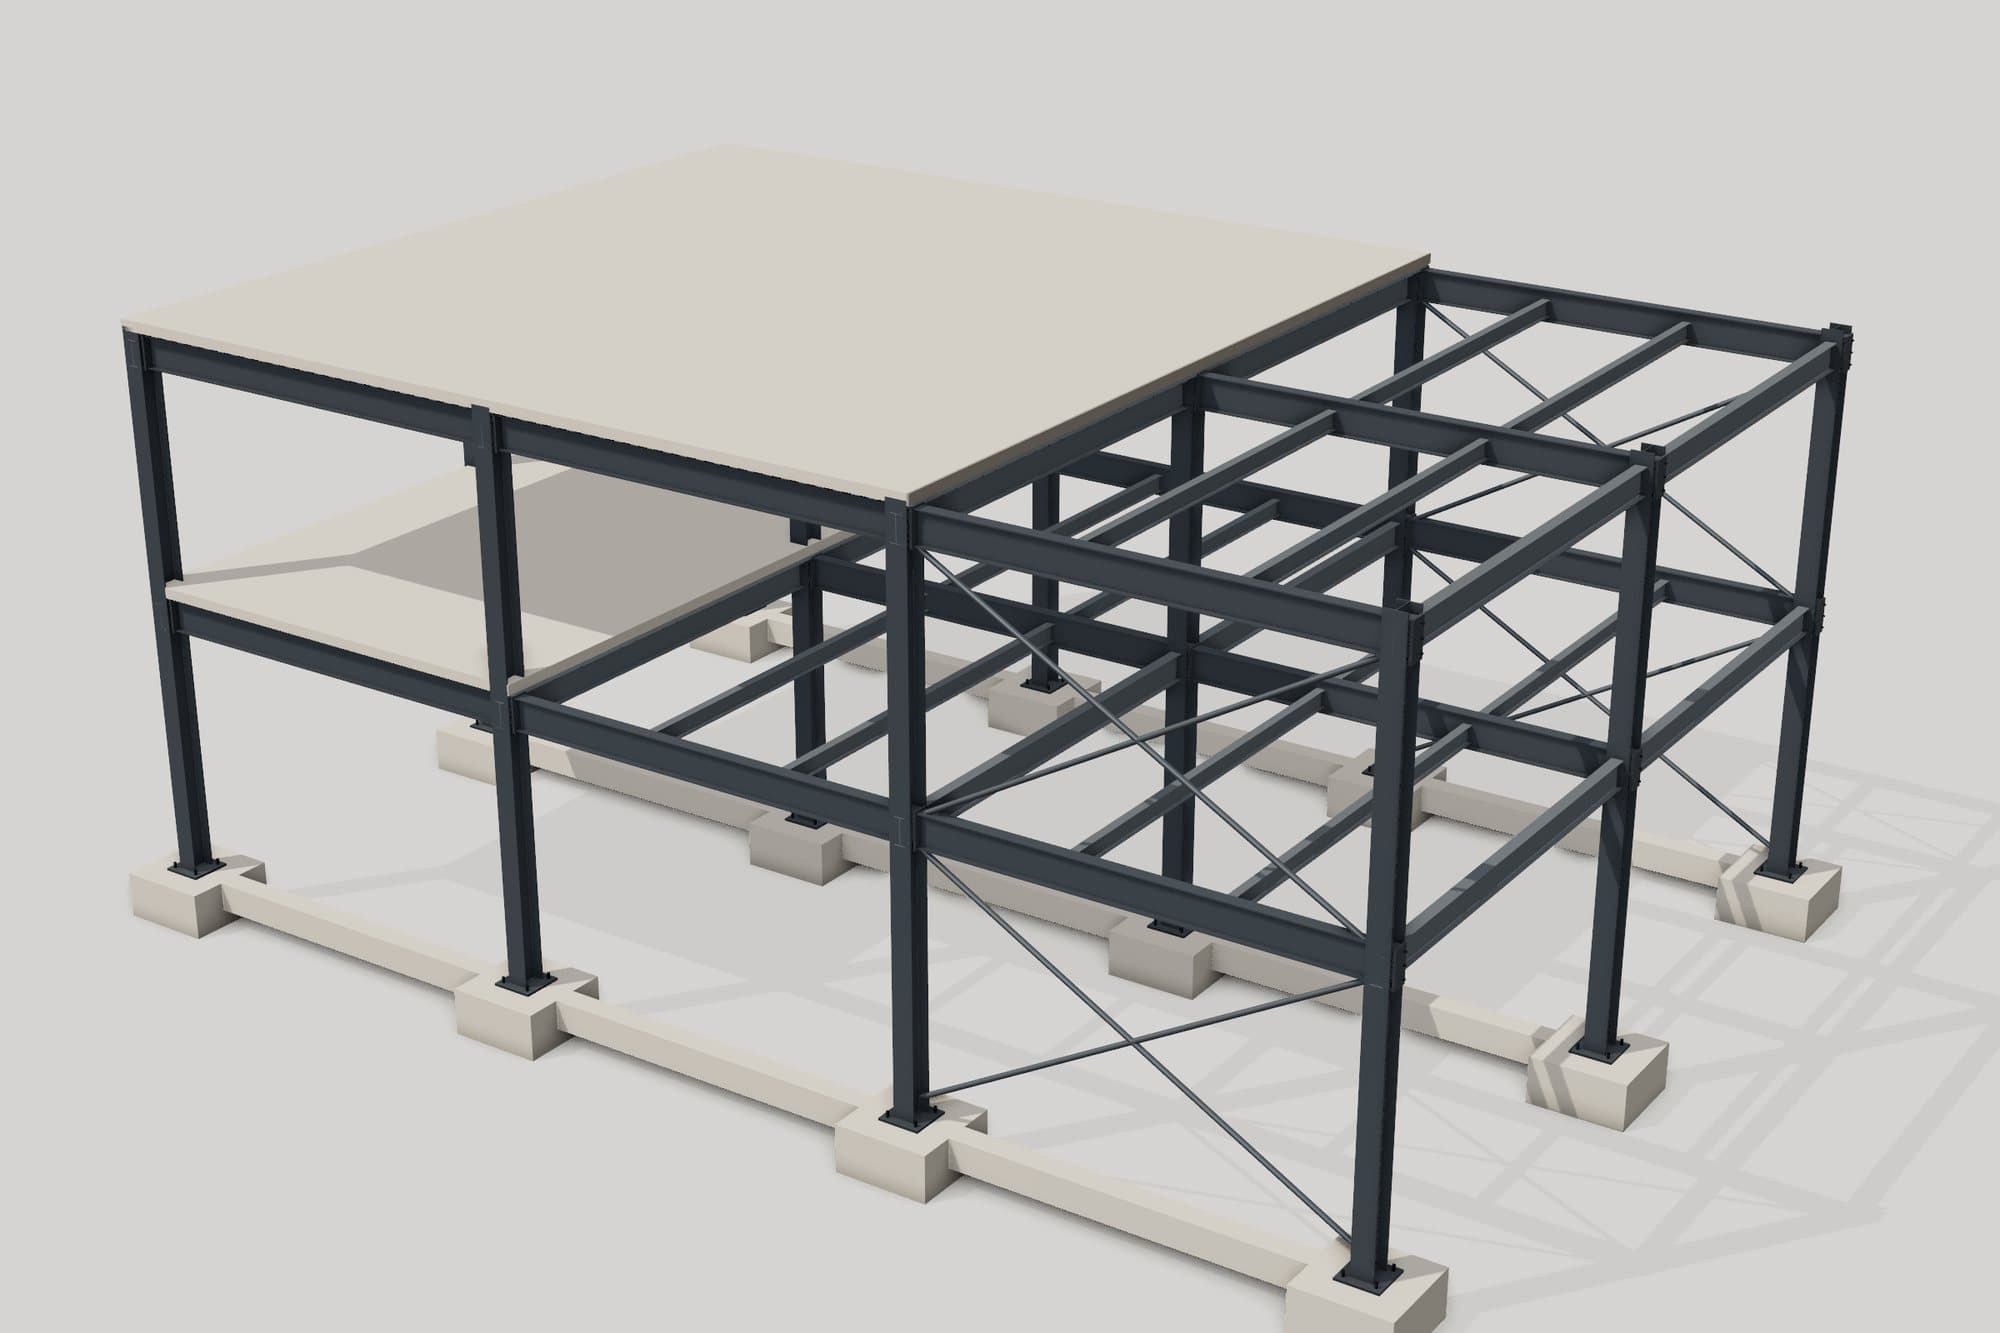
Two-storey steel frame: I-section columns and beams, end-plate connections, bracing, composite deck and pile caps
Rendered locally from synthetic models (scripts/render-studio) · Studio-generated, synthetic data
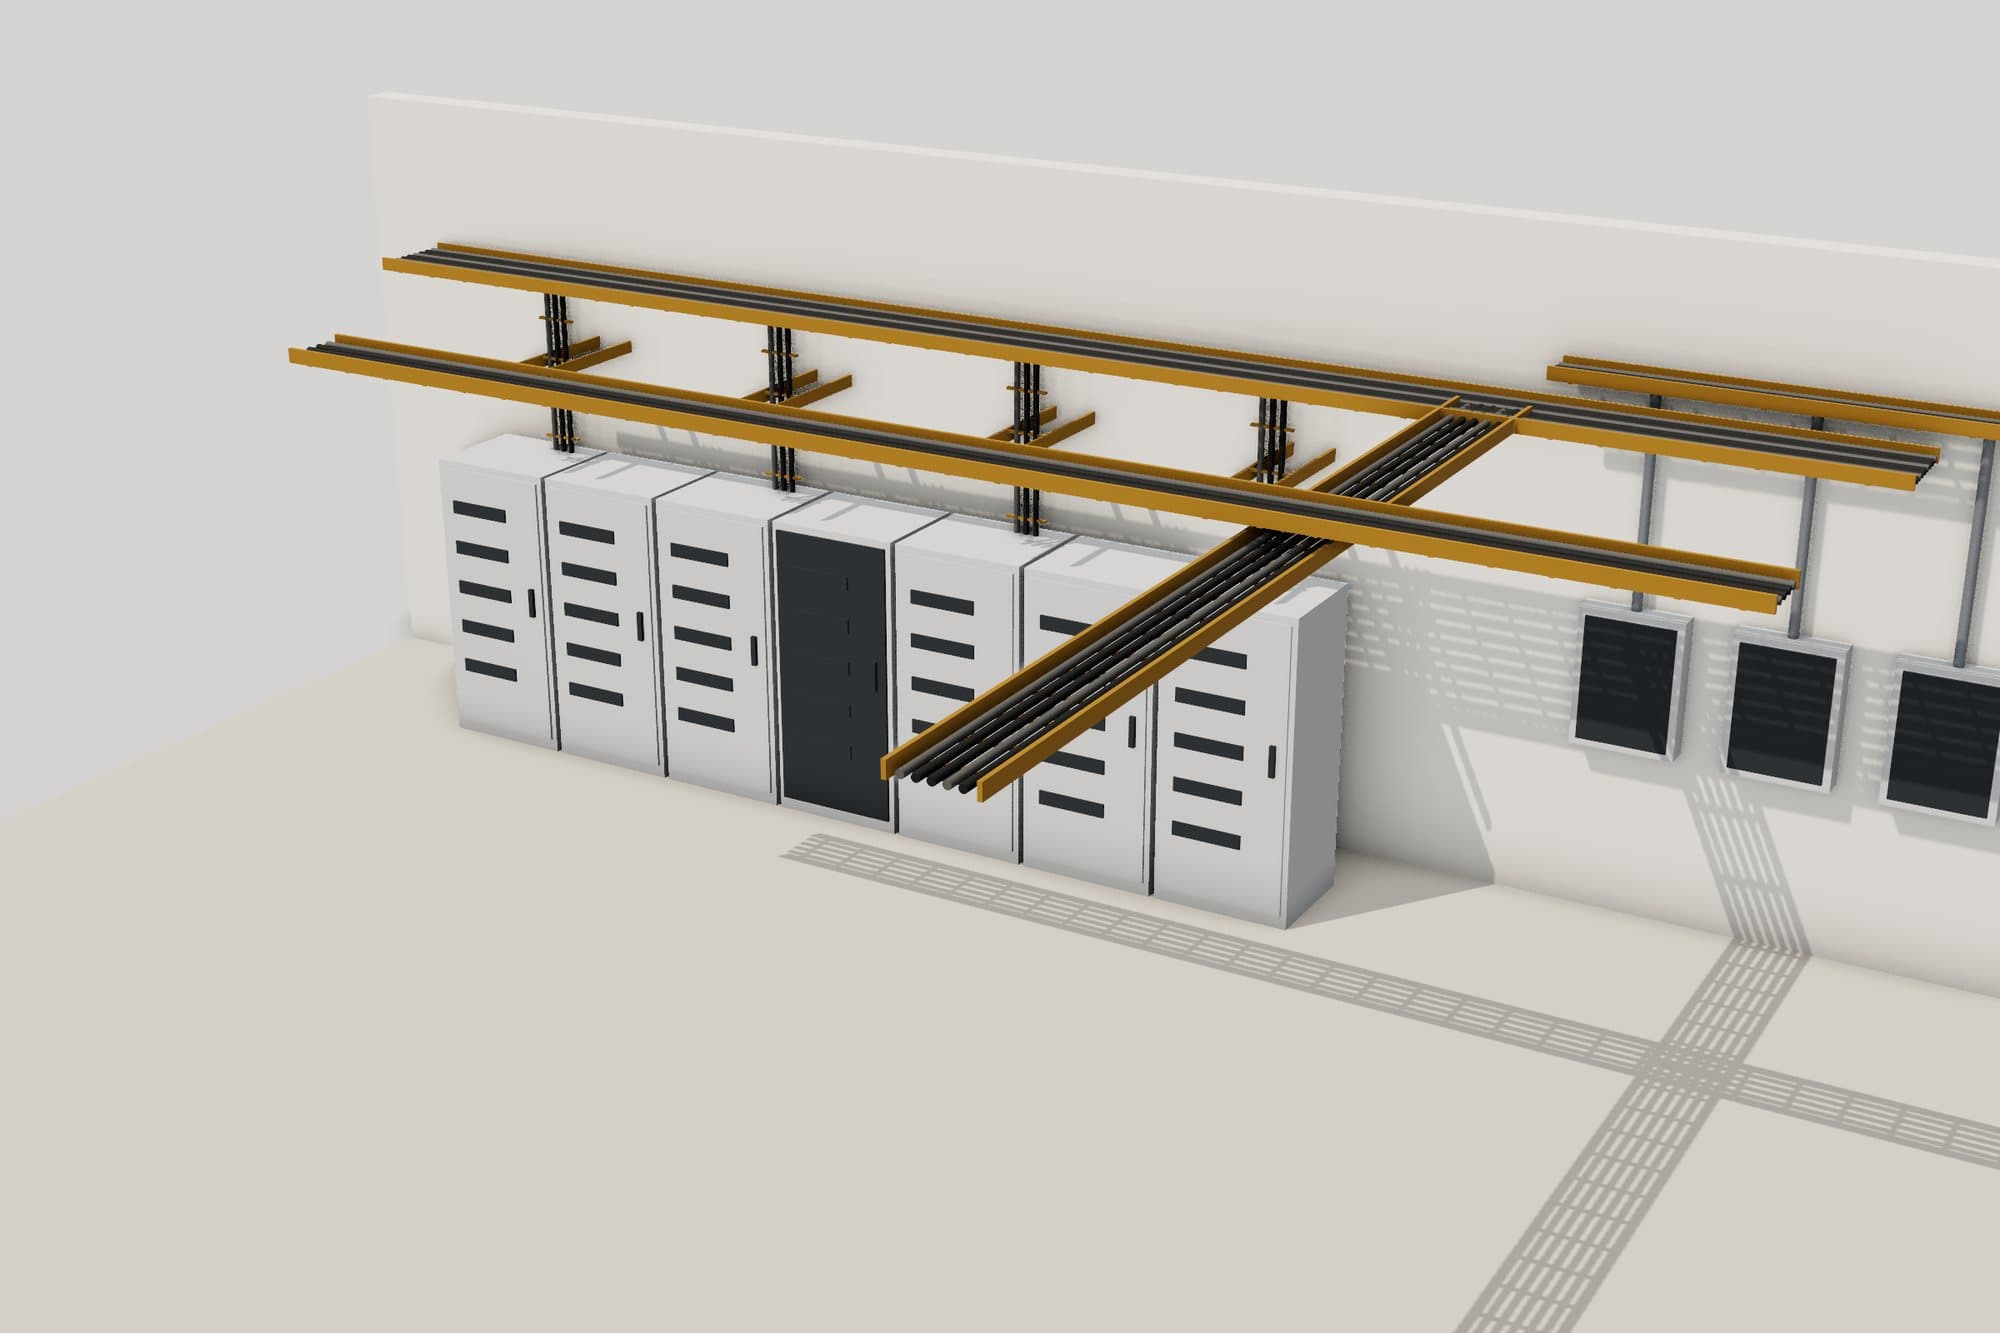
Electrical room model: LV switchboard line-up, ladder cable trays with risers and distribution boards
Rendered locally from synthetic models (scripts/render-studio) · Studio-generated, synthetic data
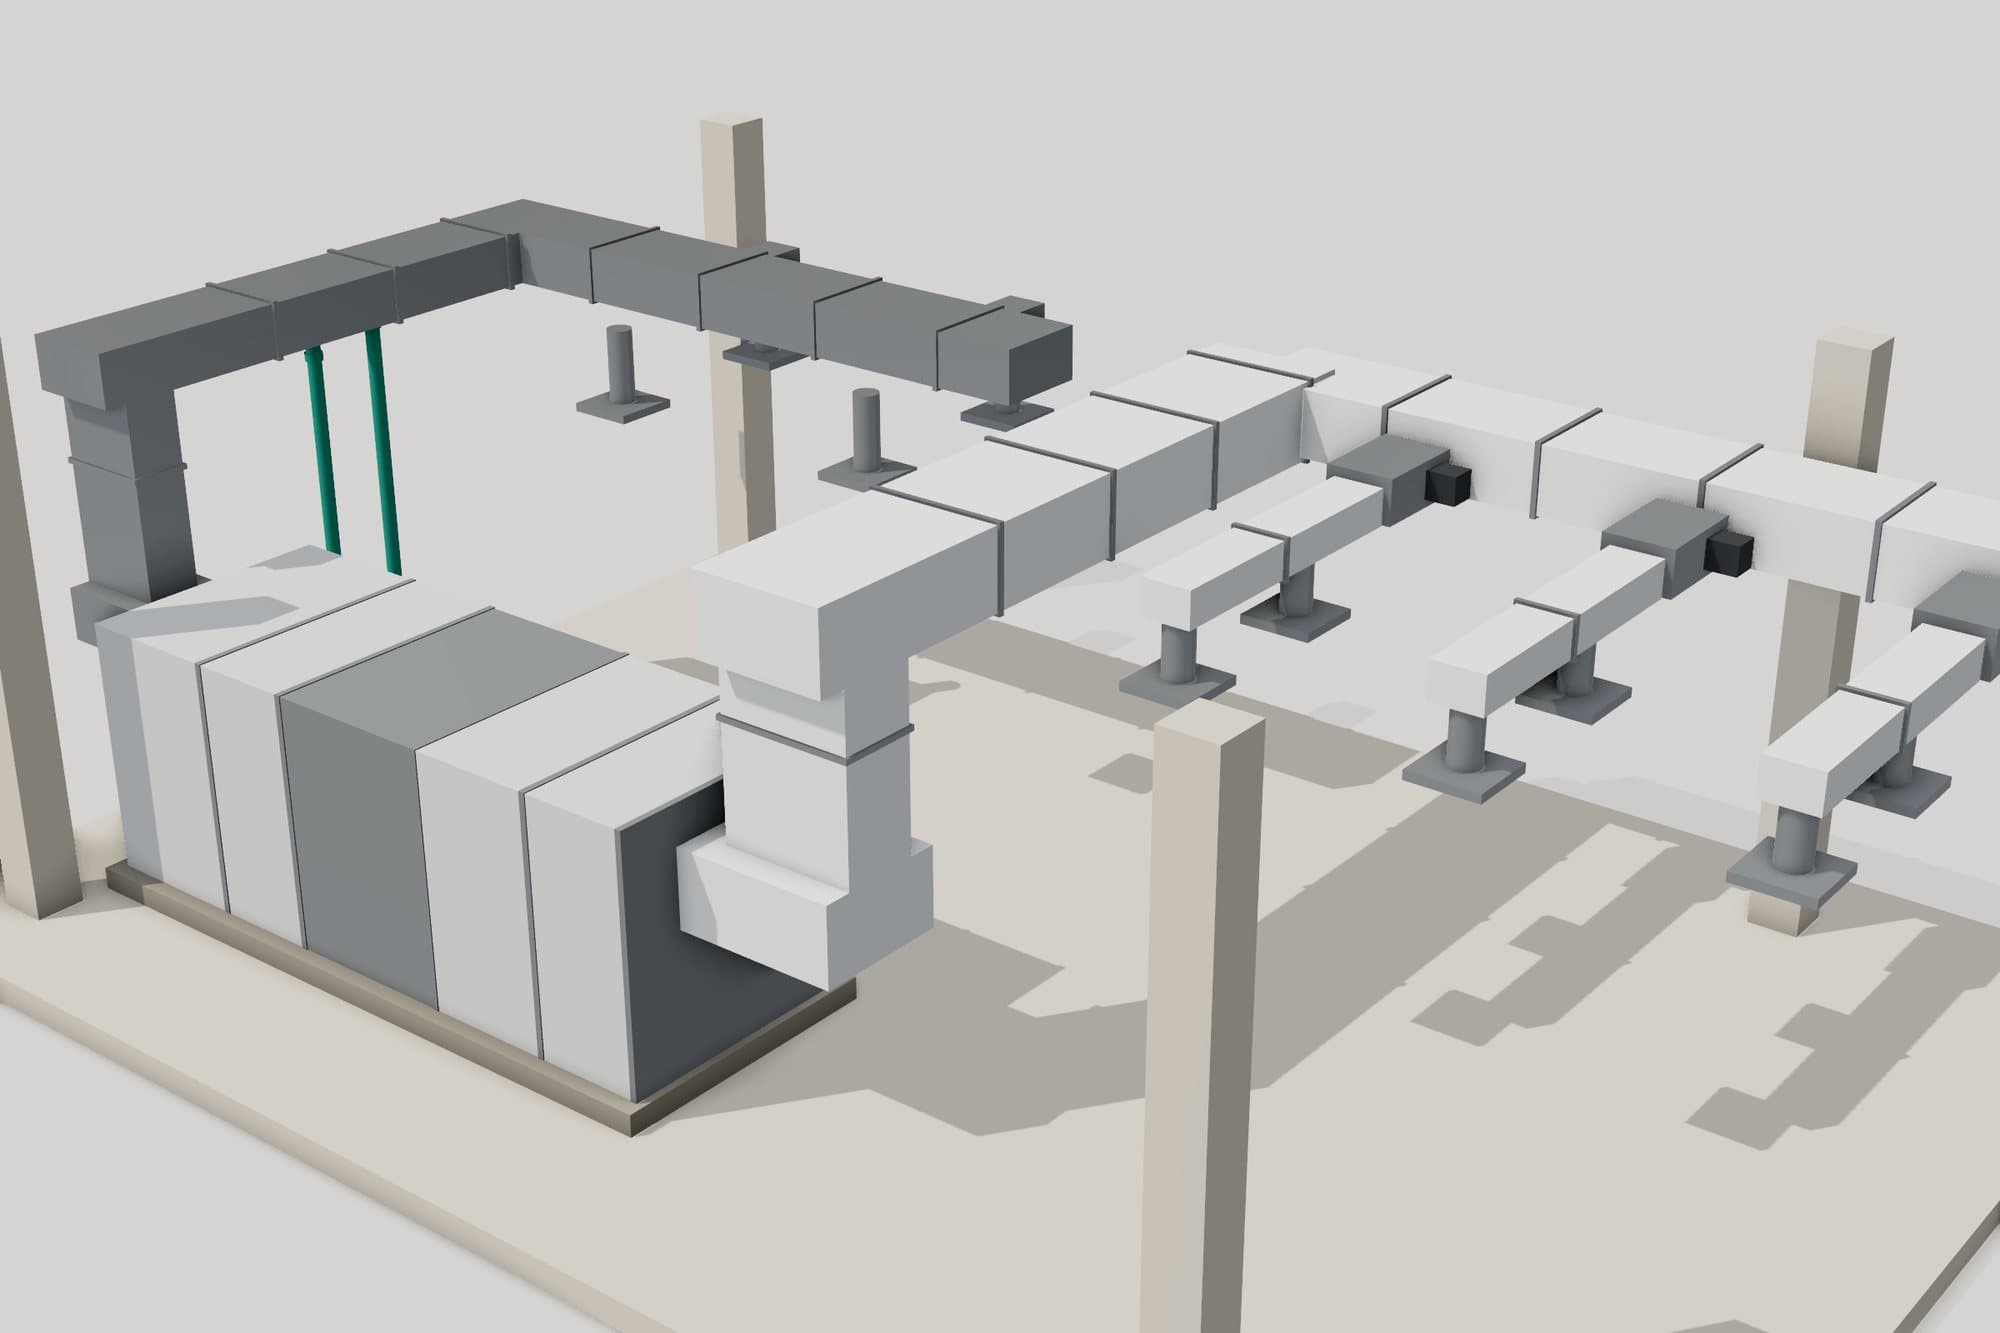
HVAC model: sectional air handling unit, supply and return mains, VAV boxes, branches and diffusers, chilled water to the coil
Rendered locally from synthetic models (scripts/render-studio) · Studio-generated, synthetic data
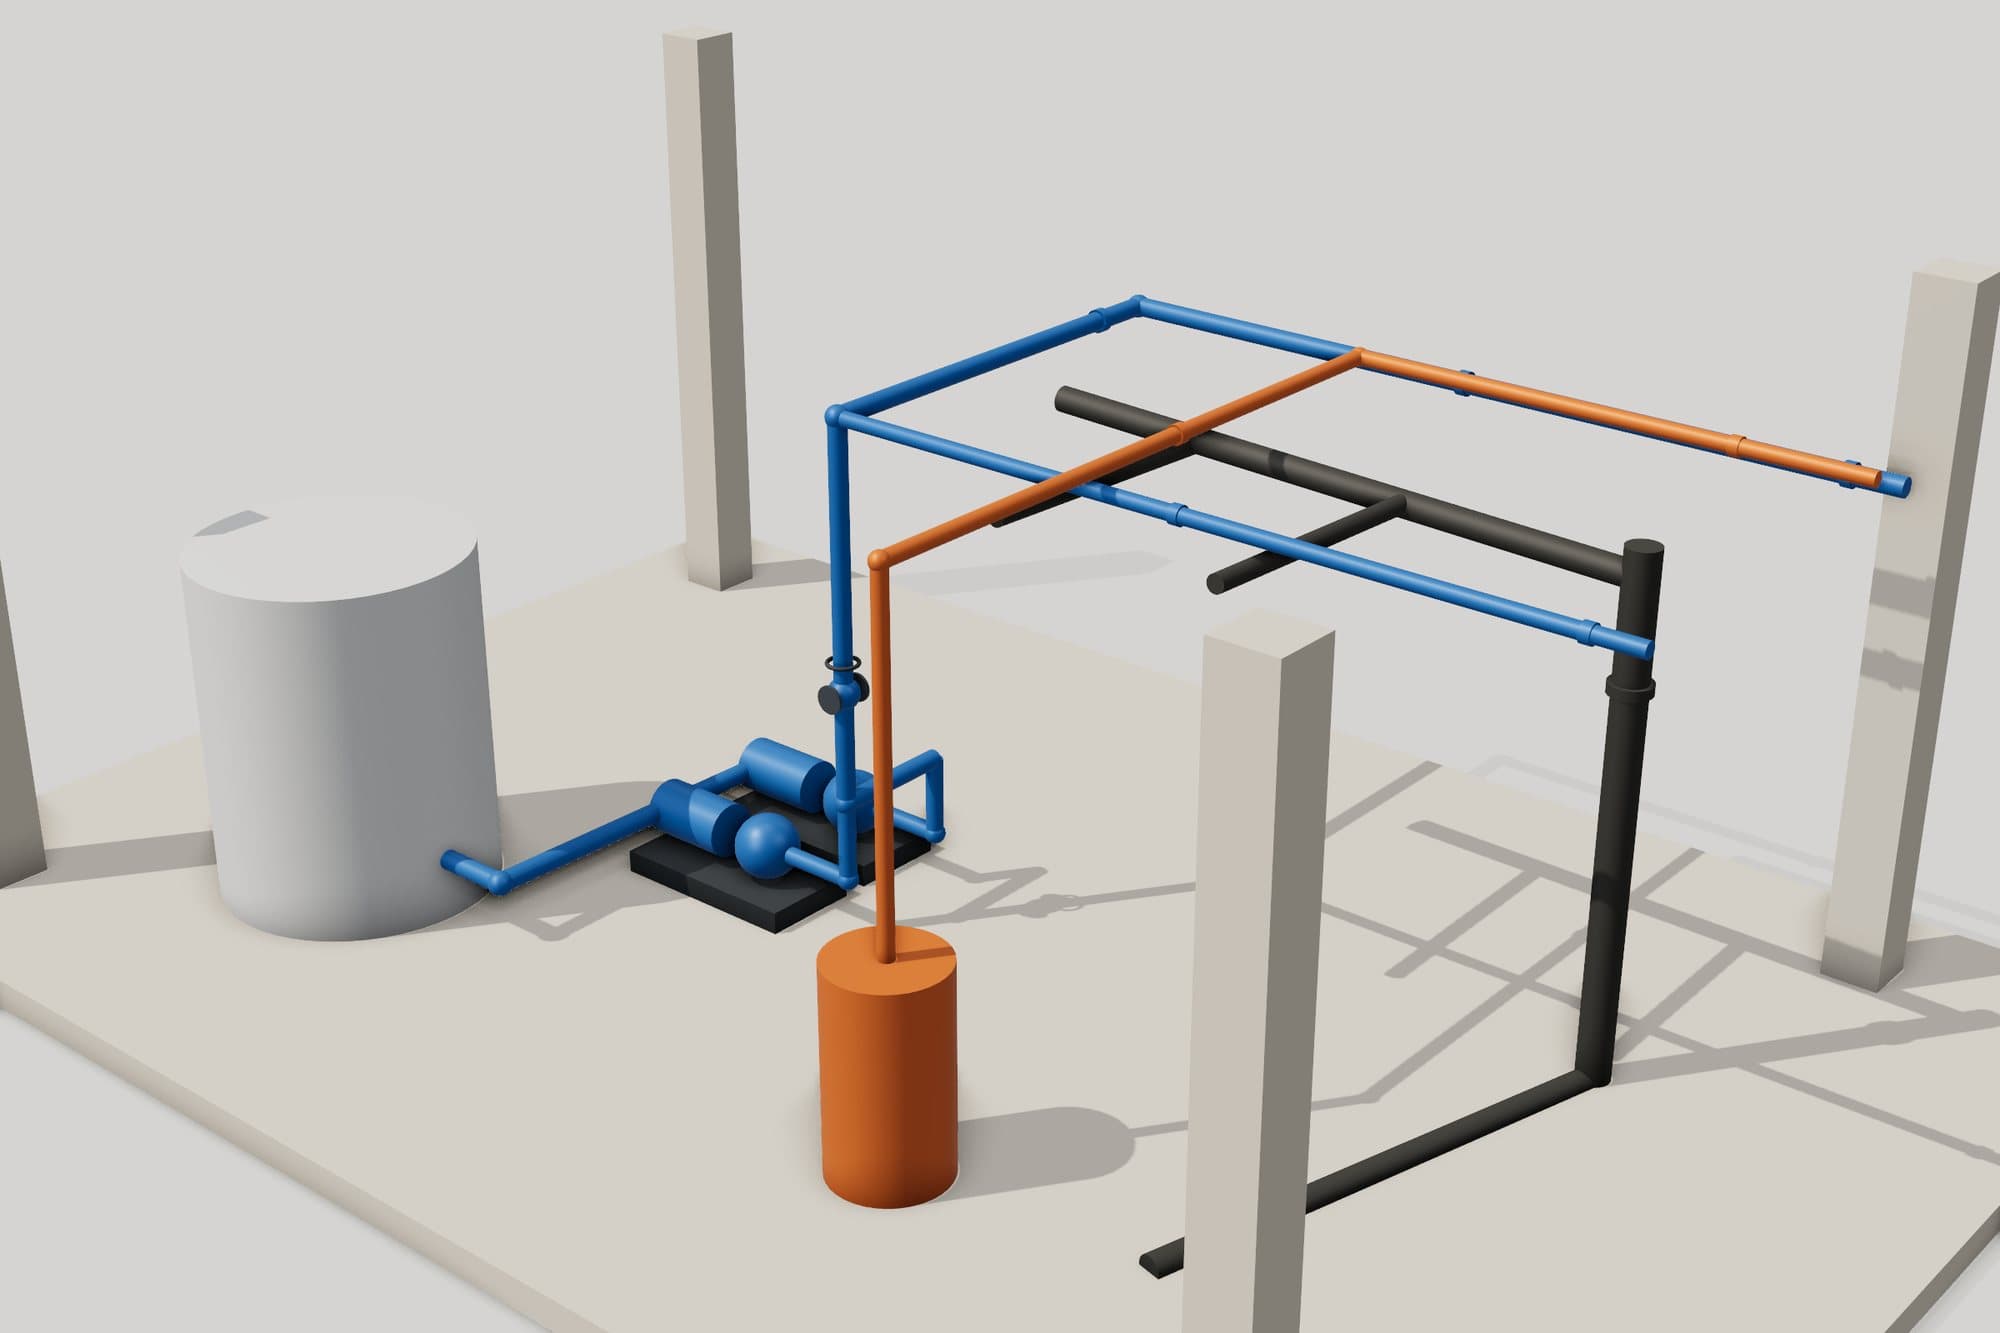
Water and drainage model: storage tank, booster pump set, cold and hot water distribution, drainage stack with sloped branches
Rendered locally from synthetic models (scripts/render-studio) · Studio-generated, synthetic data
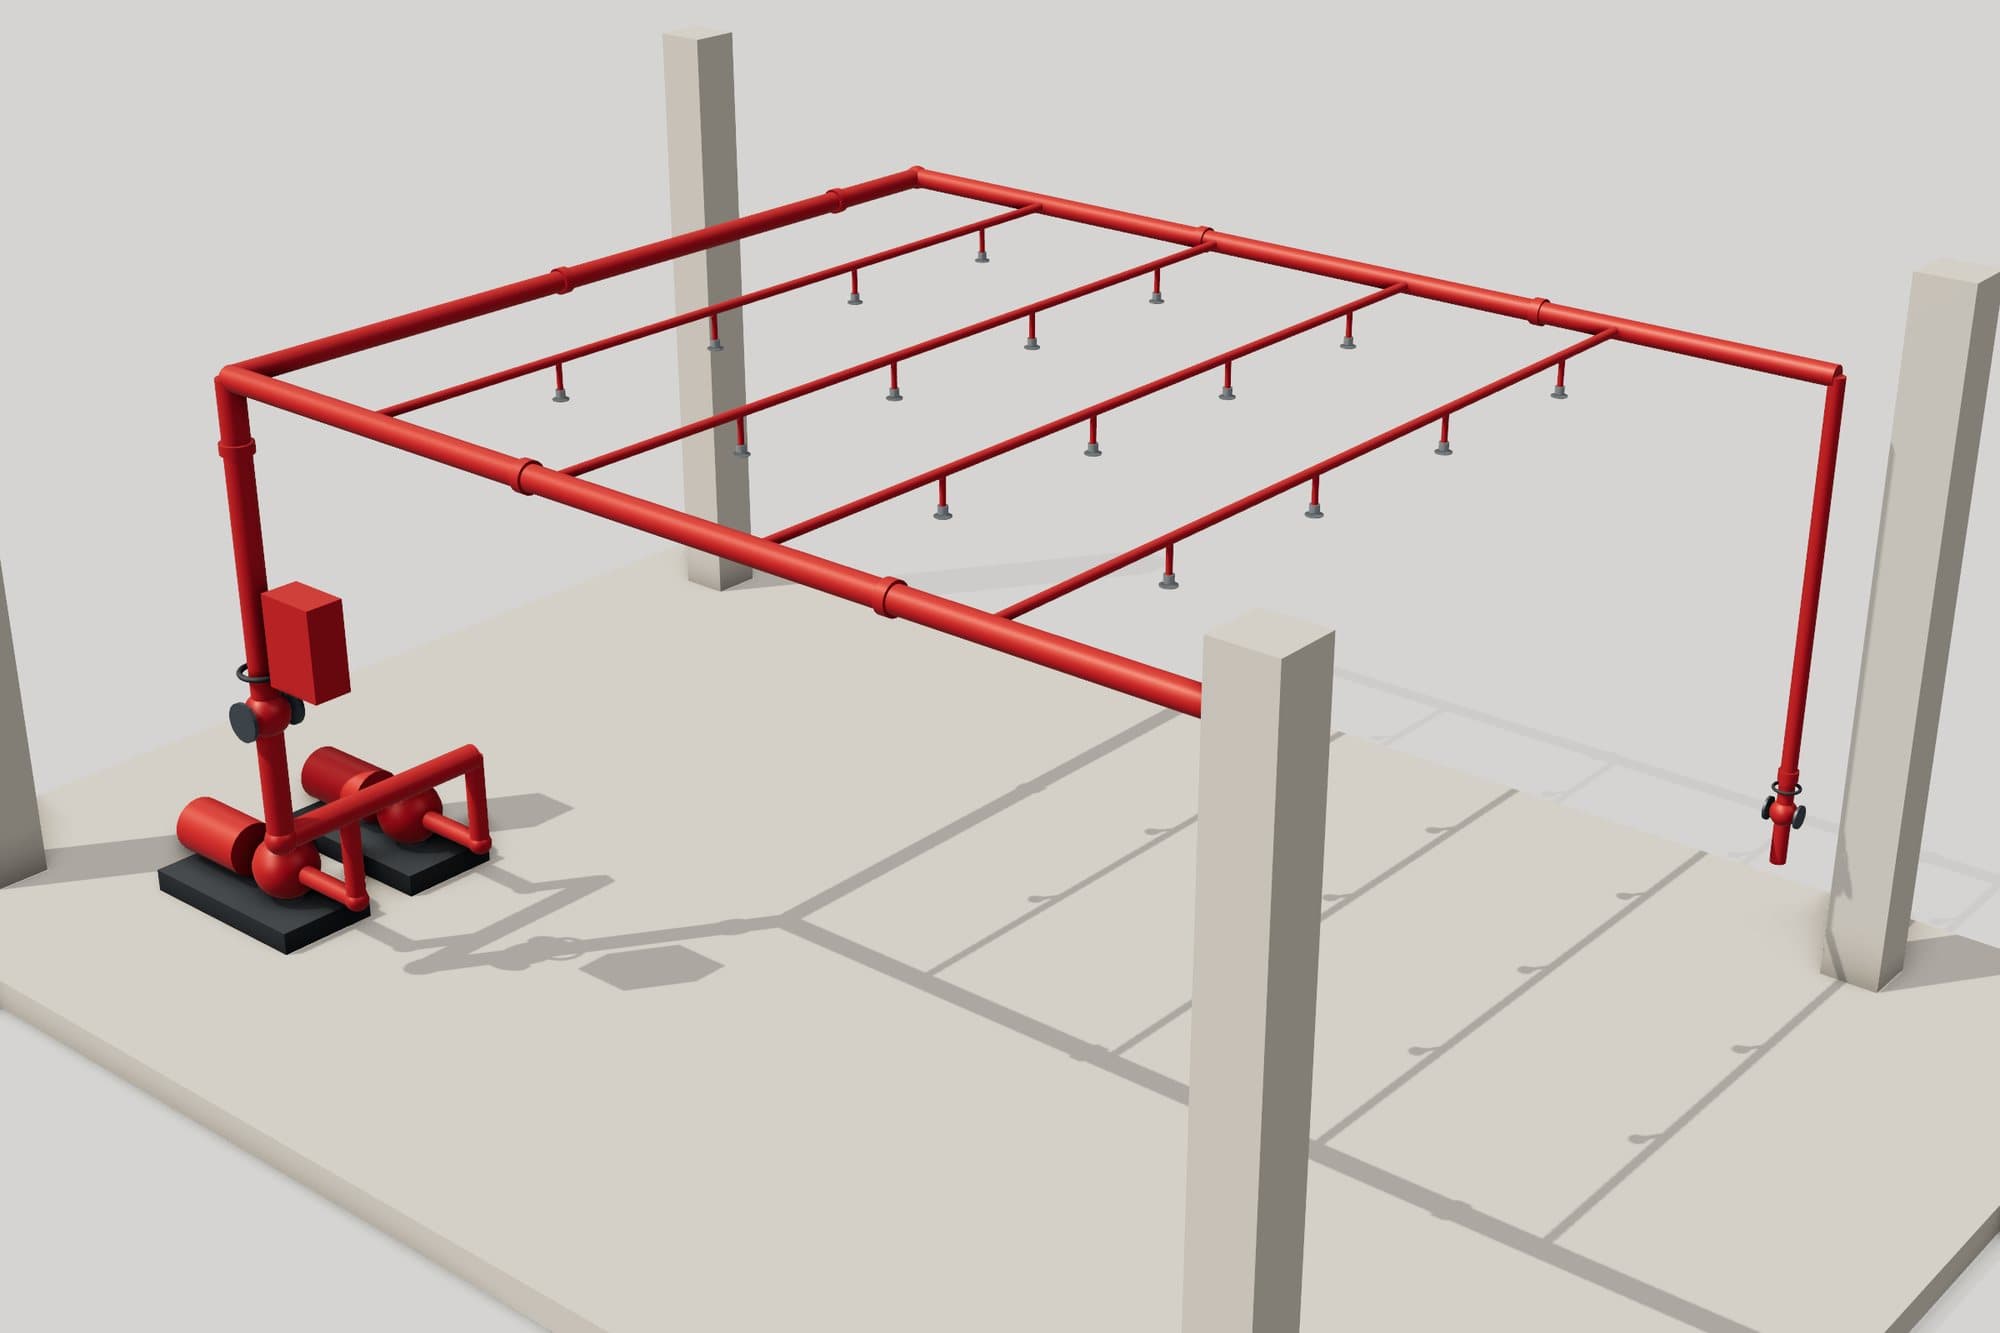
Fire protection model: fire pump set, riser with alarm valve, sprinkler mains, branch lines and heads
Rendered locally from synthetic models (scripts/render-studio) · Studio-generated, synthetic data
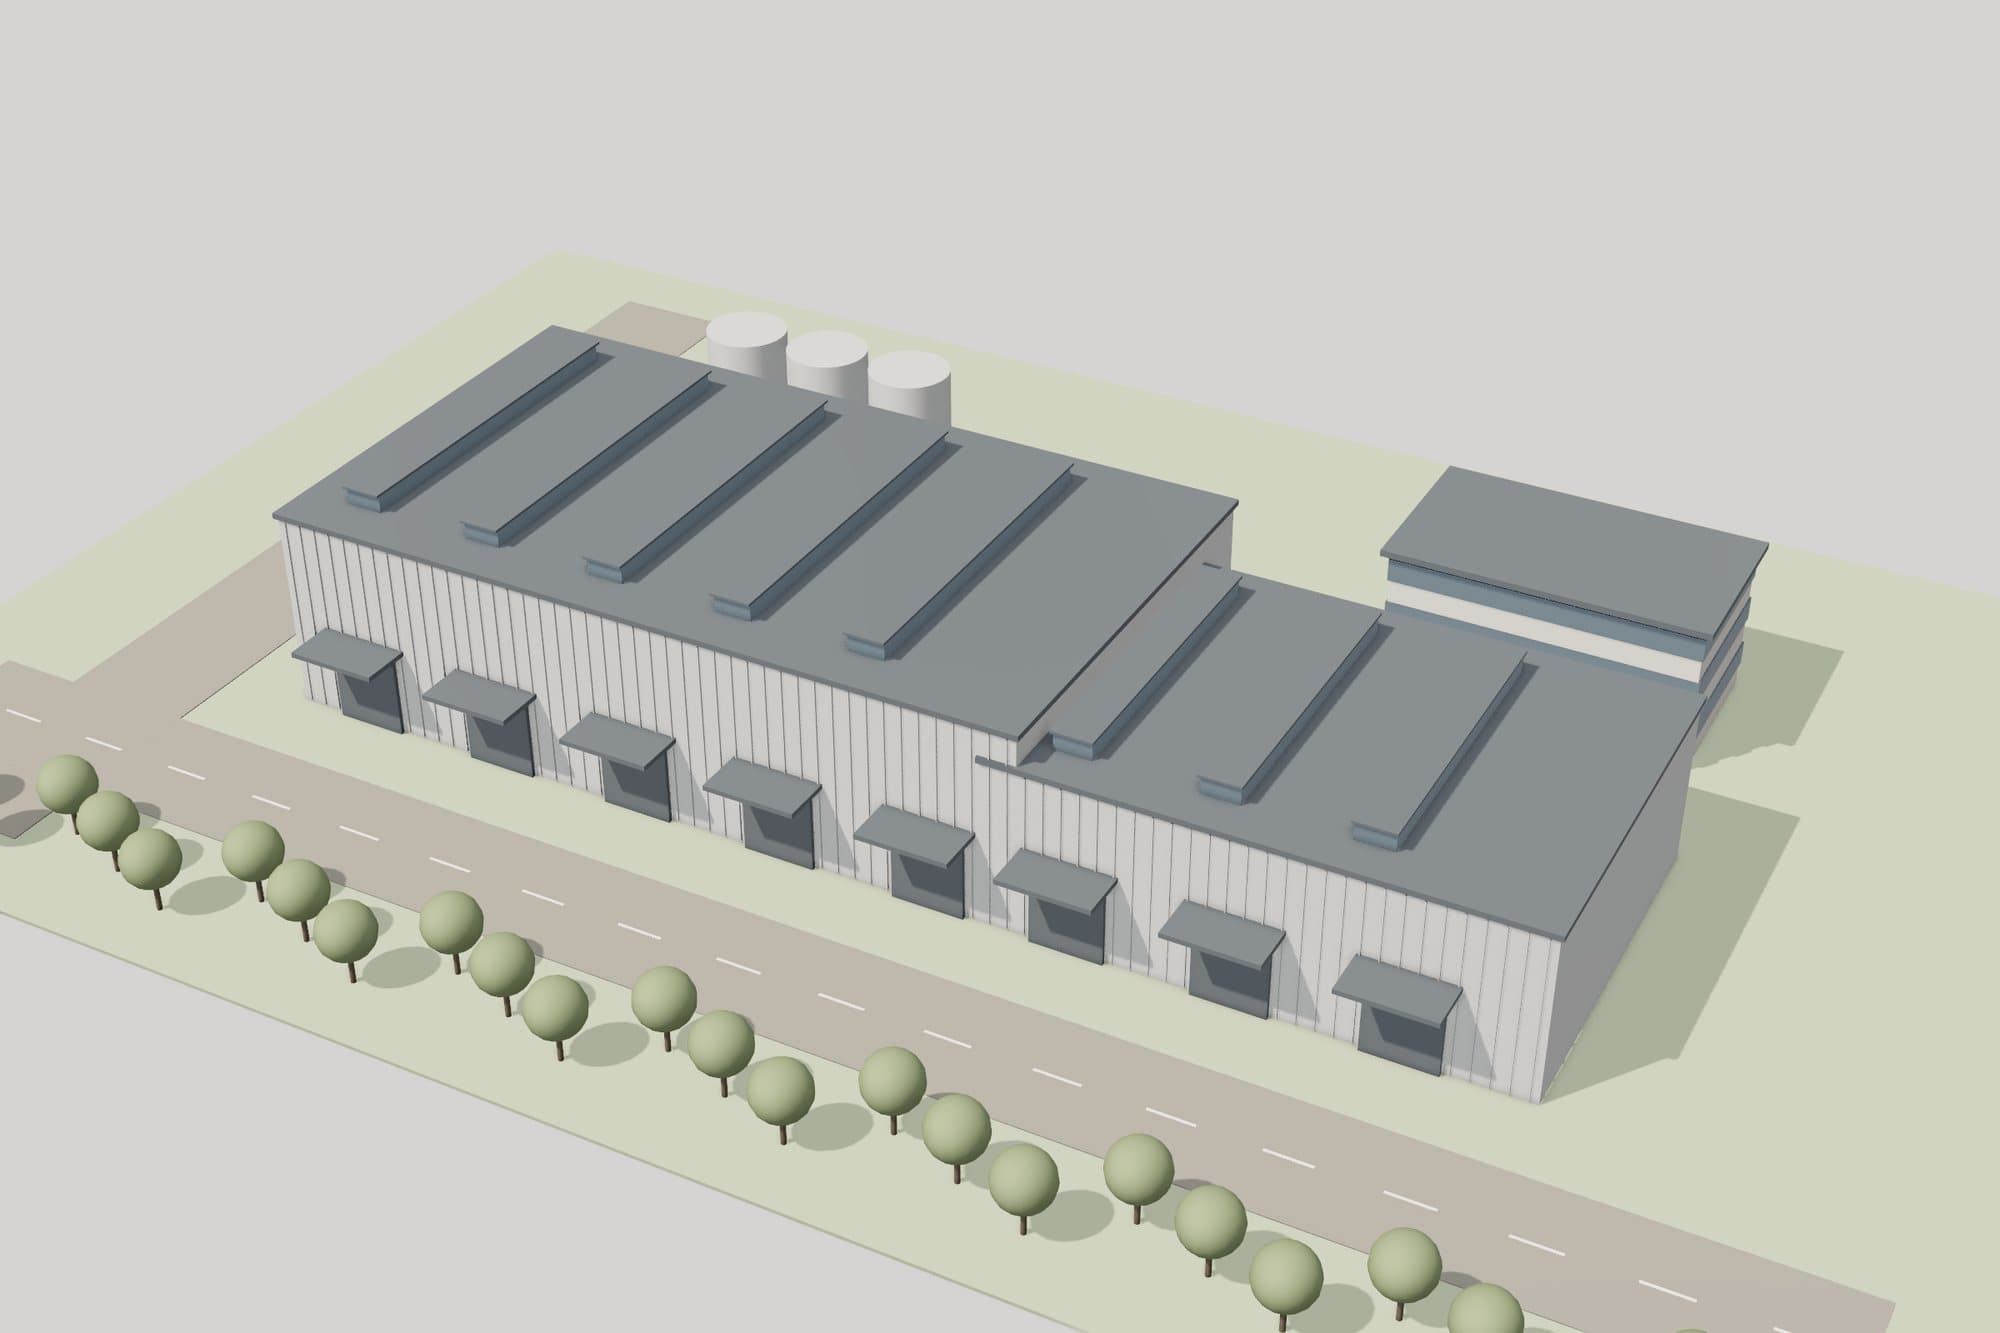
Industrial compound model: production halls with ribbed cladding and roof monitors, loading docks, admin block, tanks and access road
Rendered locally from synthetic models (scripts/render-studio) · Studio-generated, synthetic data
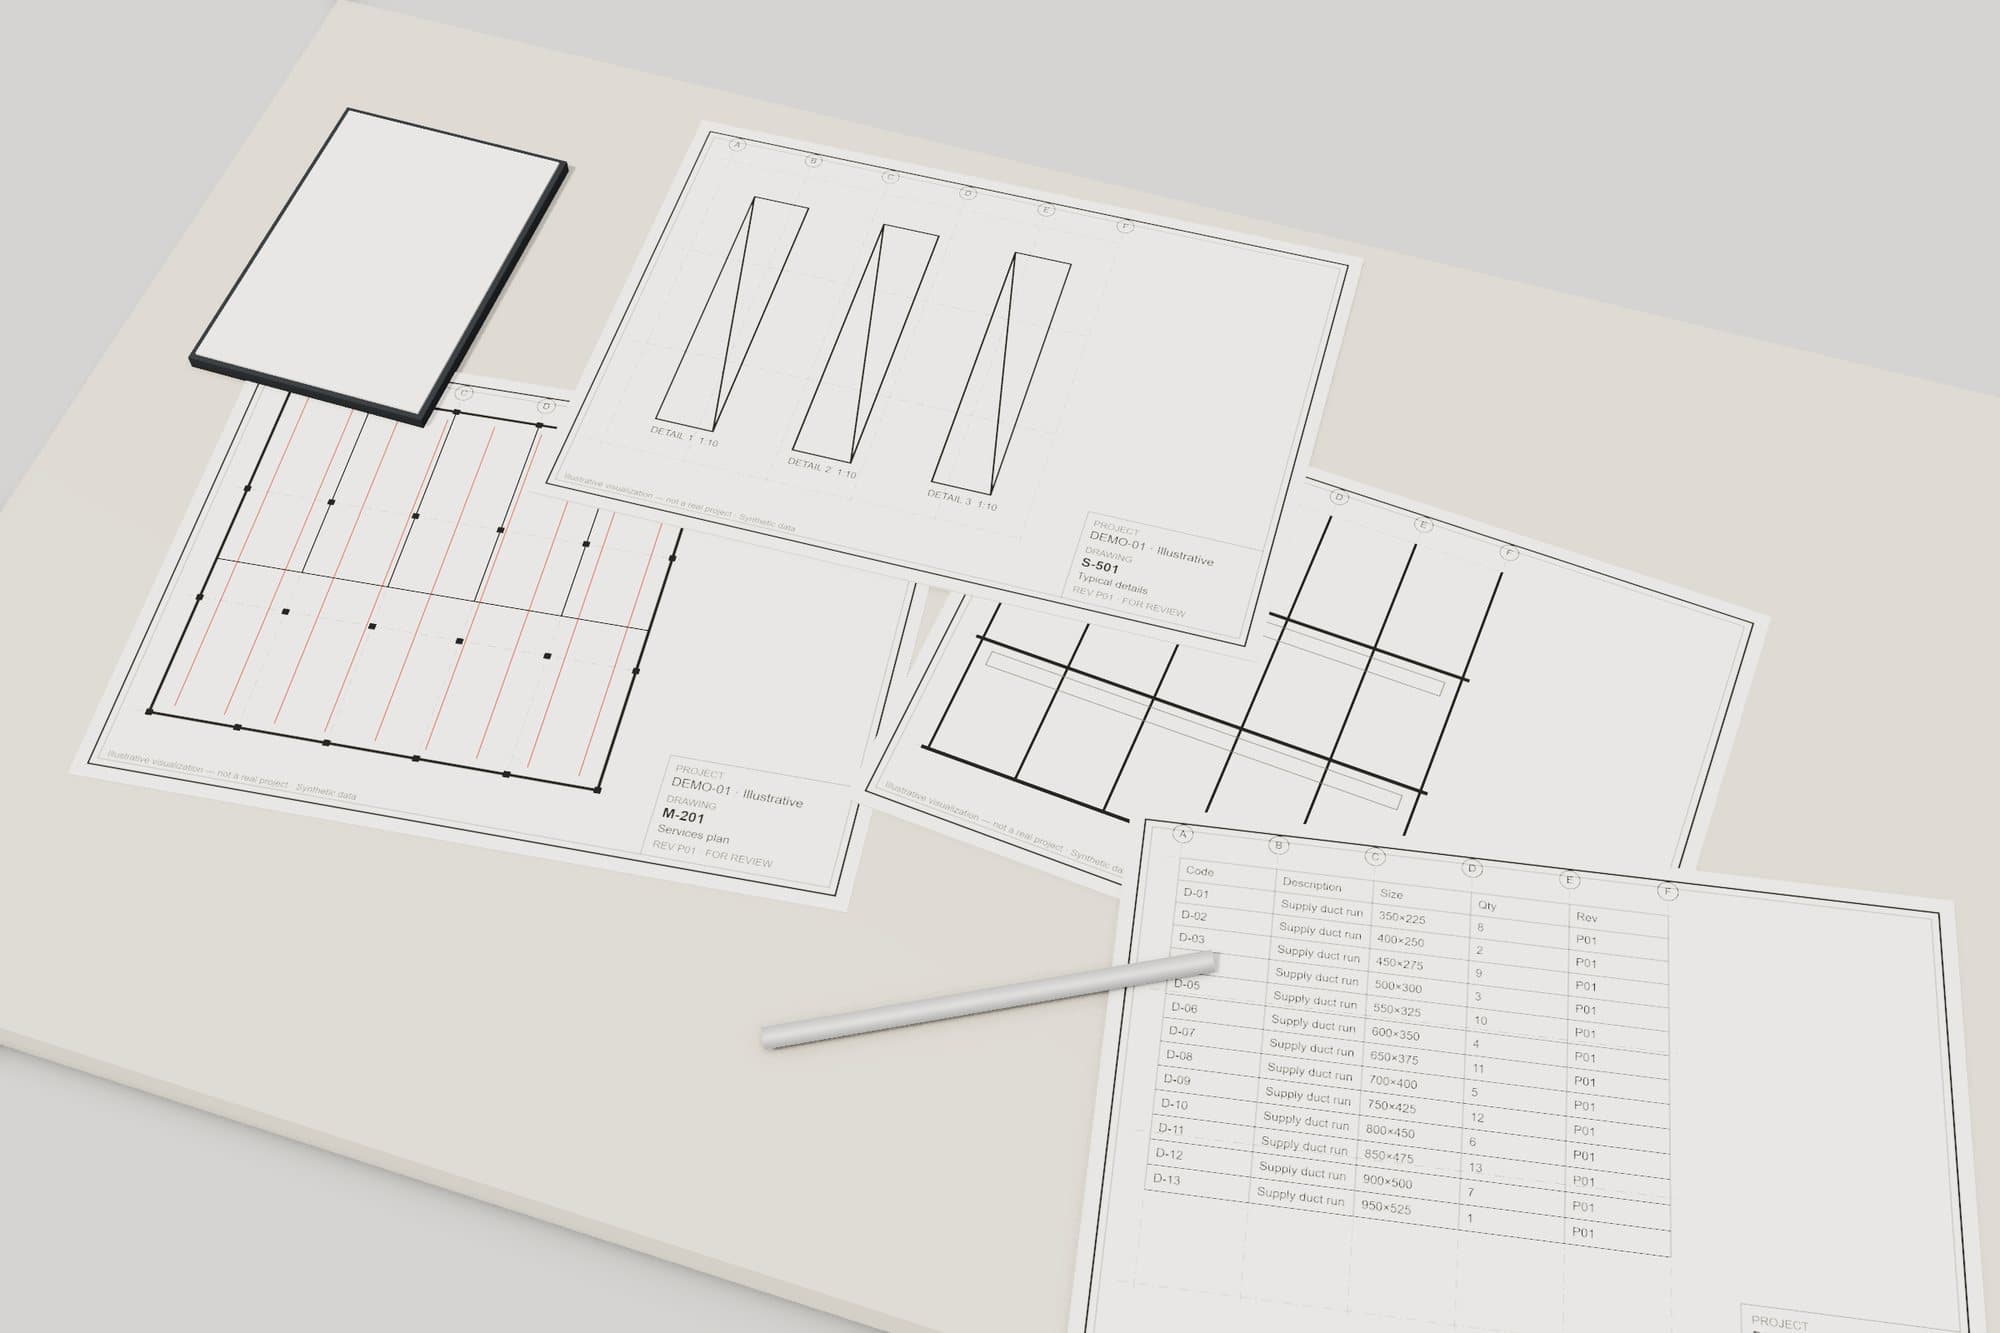
Issued sheet set on a desk: services plan, sections, details and a schedule, with a bound report (synthetic data)
Rendered locally from synthetic models (scripts/render-studio) · Studio-generated, synthetic data
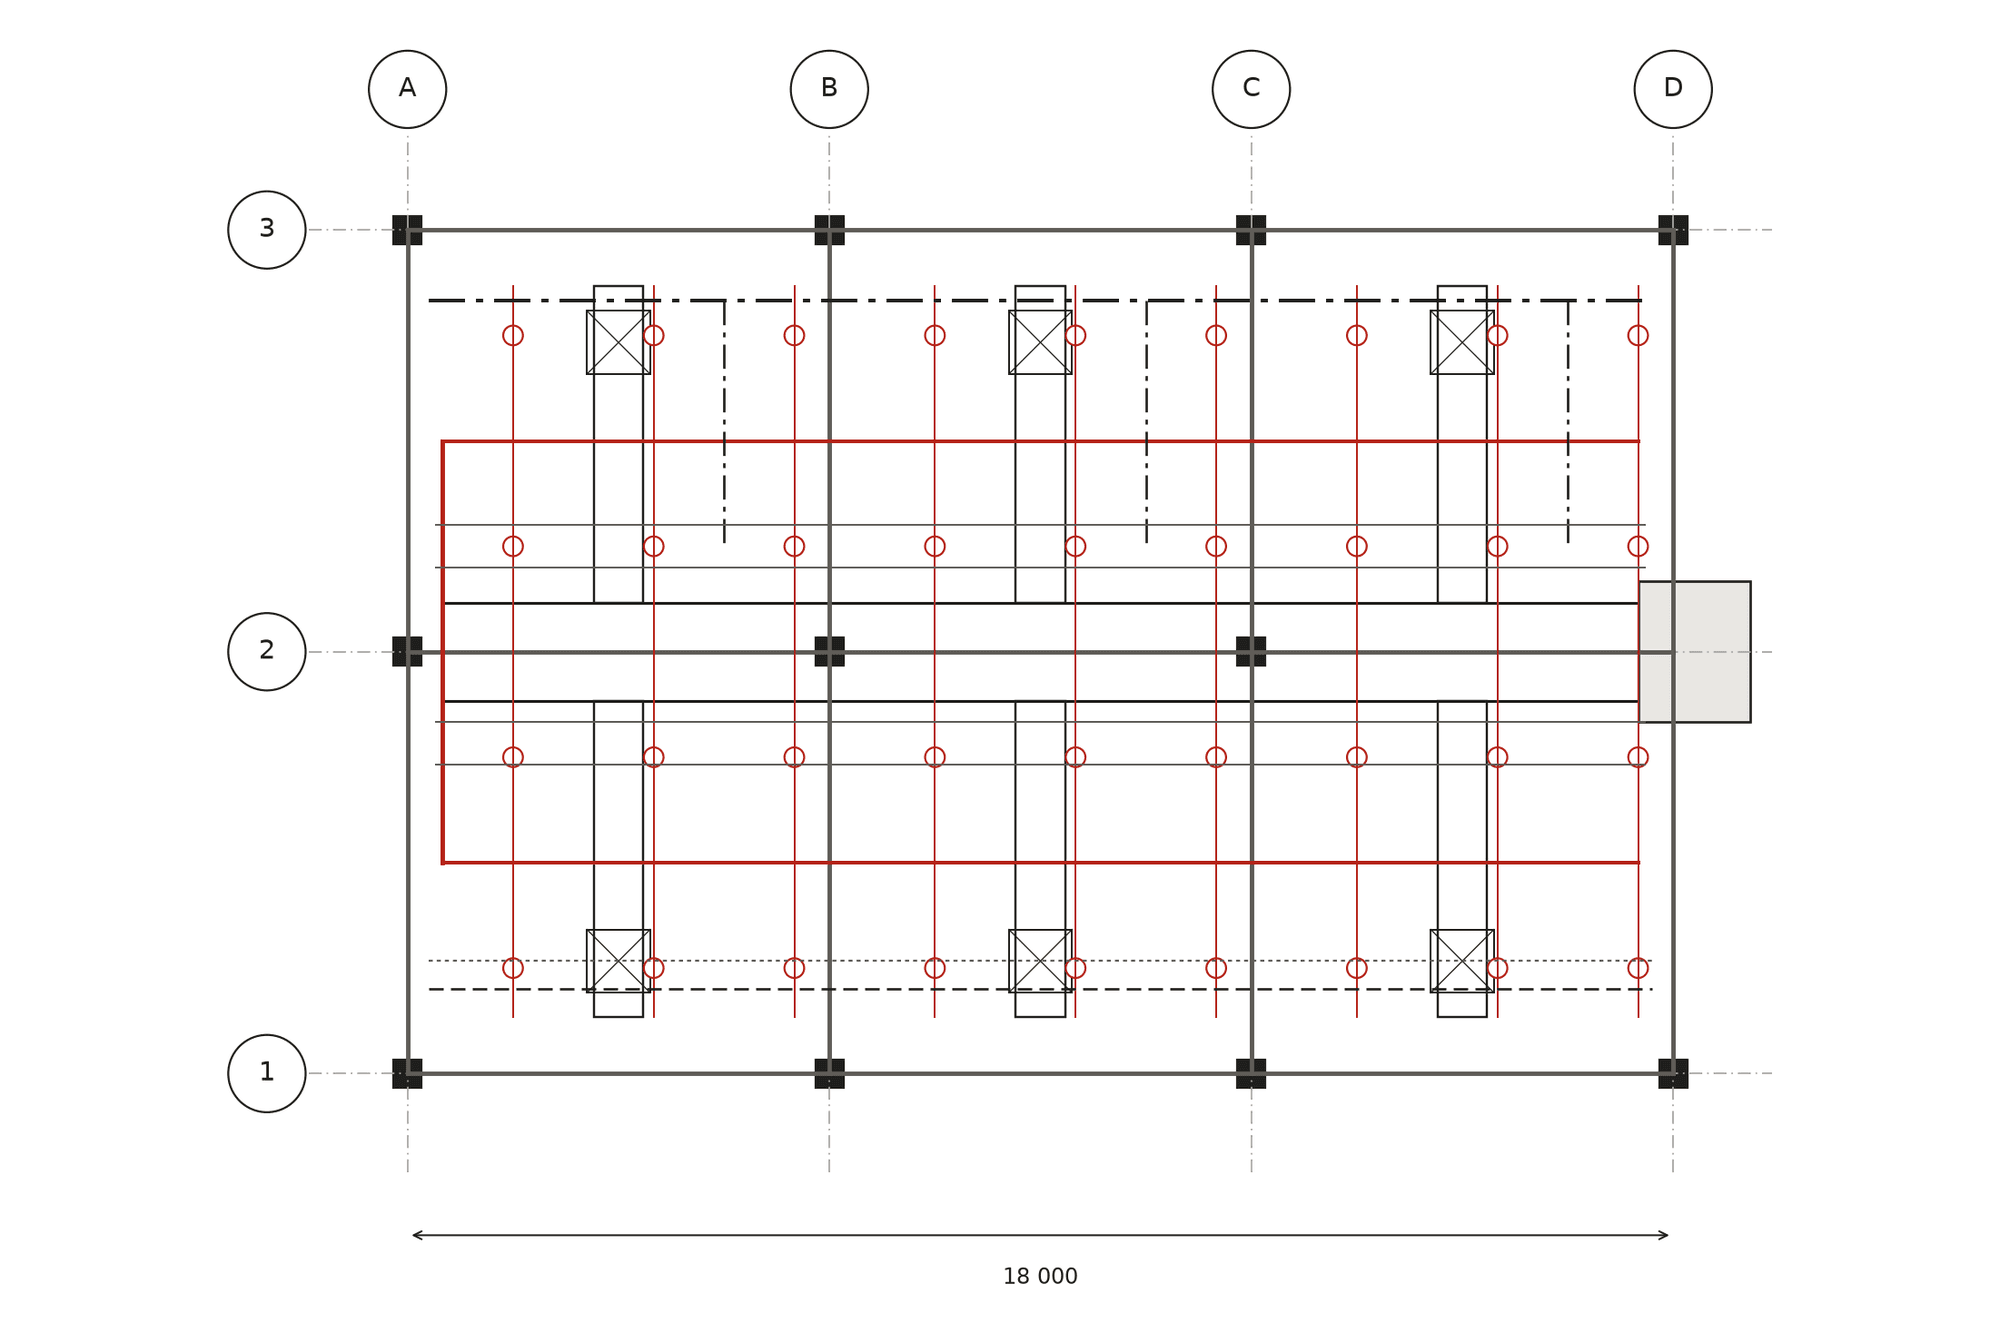
Services coordination plan of the same bay: grid, ducts, sprinkler lines, water and drainage
Generated locally (scripts/render-plan-and-sheet.py) · Studio-generated, synthetic data
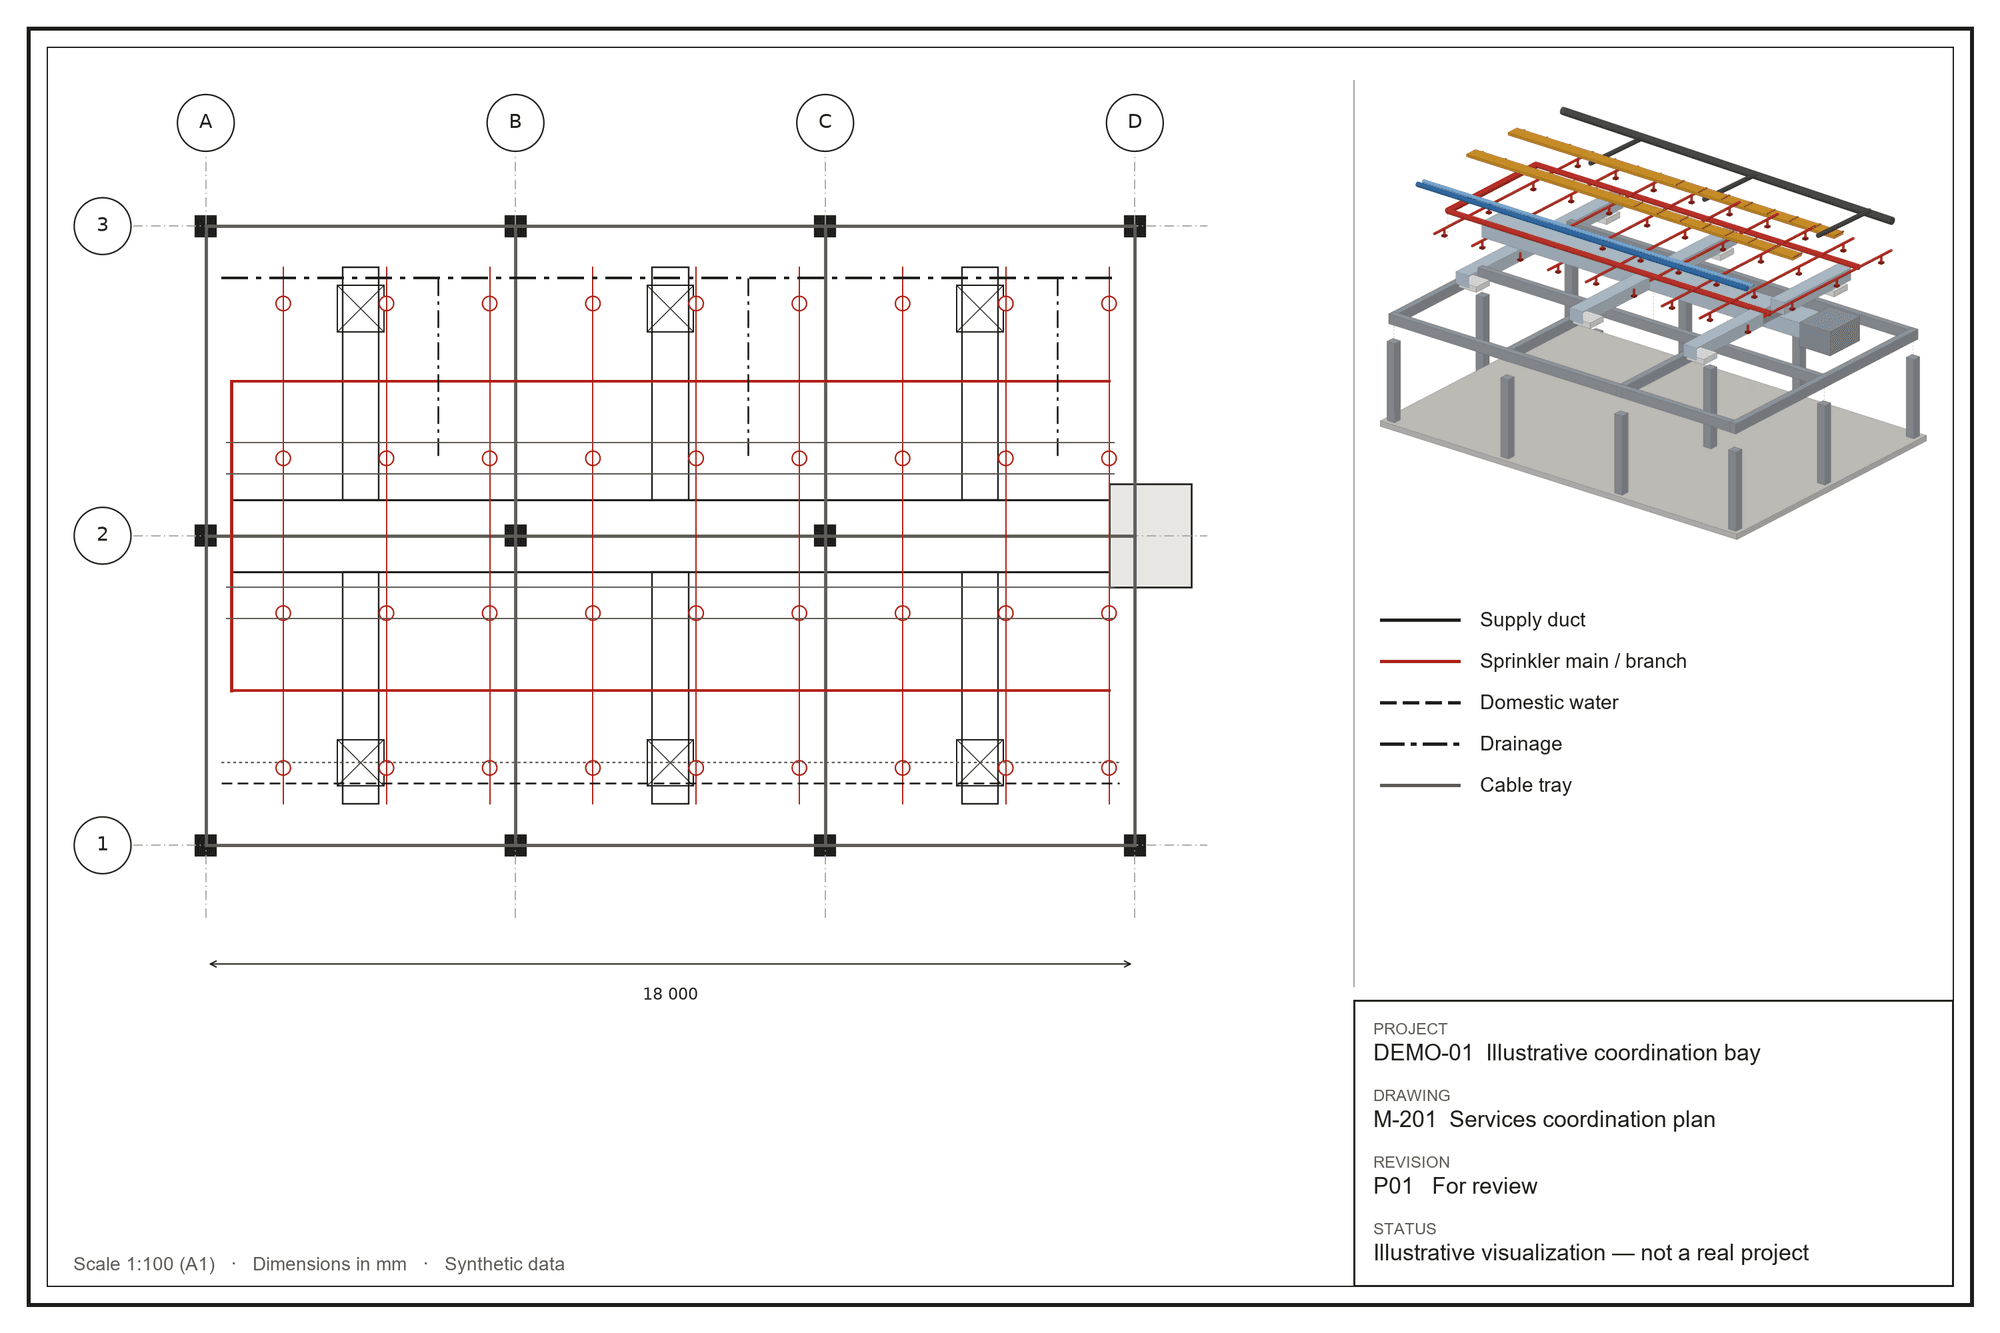
Issued sheet with coordination plan, axonometric view and title block (illustrative)
Generated locally (scripts/render-plan-and-sheet.py) · Studio-generated, synthetic data