New client
Describe your project and the disciplines you need. You get a reference number immediately; the studio replies to the contact you give.
Multidisciplinary engineering · BIM · digital delivery
Architecture, structure, MEP, fire and life safety and BIM coordination from one remote studio — designed in a shared model, reviewed by discipline, and issued to you through a controlled client channel.
Engineering services
Each discipline is scoped in writing before work starts, with its own inputs, deliverables, reviewers and revision steps.
Site layouts, building planning and architectural drawings developed around use, circulation and the project brief.
Steel and reinforced concrete structures, from foundations to roof framing, with calculation reports and details.
Power distribution, lighting and low-current layouts coordinated with the building and equipment loads.
Cooling, ventilation and air distribution sized for the space use, occupancy and process heat.
Domestic water, drainage and stormwater networks for buildings and sites.
Fire suppression, detection and life-safety layouts prepared against the requirements confirmed for each project.
Discipline models combined into one coordinated model, with clash reviews and a shared issue log.
Independent design reviews, condition assessments and written technical reports with stated assumptions.
Design for industrial facilities and preparation and follow-up of MODON submission files. No official affiliation.
These disciplines are the studio's service framework. Availability, responsible engineers and any required licensing are confirmed in writing for each project scope.
How a design comes together
Select a layer to see what the studio produces at each stage — and how the layers are checked against each other before anything is issued.
Site layout, building envelope and spaces: the brief becomes plans, sections and a massing everyone designs within.
Work
No client projects are published yet. Projects appear here once their owners agree to publication.
Our process
Seven stages, the same for one discipline or nine. Each stage says what happens and where you see it.
You describe the project and the disciplines you need.
In the platformYou receive a reference number the moment the request is saved.
The studio reviews the scope with you and confirms what it can take on.
With the studioBy the contact you gave — email or phone.
A written proposal per discipline: scope, deliverables, fee and timeline.
In the platformPrepared and versioned in the platform; sent to you as a document.
Each discipline works in its own stages, team and documents.
In the platformTracked internally as tasks and revisions.
Disciplines are checked against each other in the shared model.
In the platformRecorded as reviews and comments with owners and due dates.
Technical and quality review before anything leaves the studio.
In the platformOpen major comments block a revision from being issued.
Approved revisions are issued to you in a transmittal.
In the platformYou open them with a project access code or in the client portal.
Client digital experience
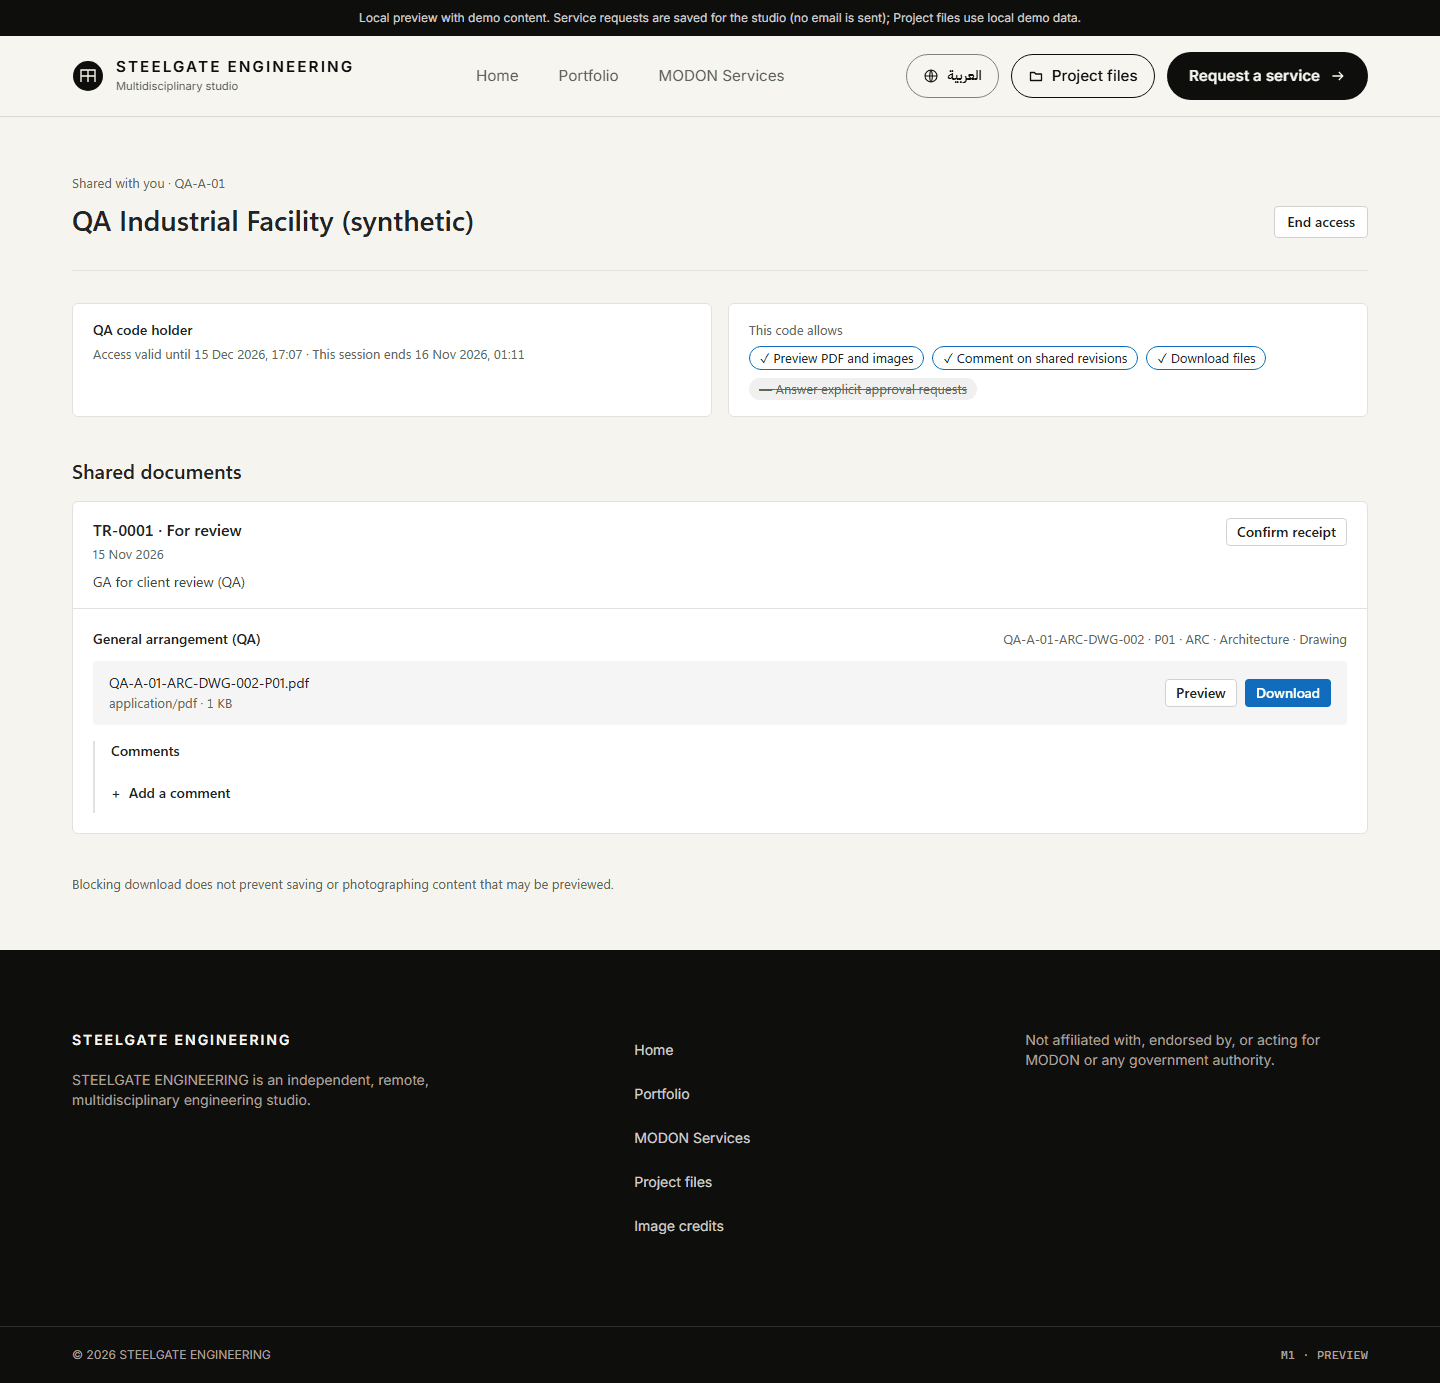
Clients have no passwords and no self-registration. Access is granted by the studio, per project, and checked on the server on every request.
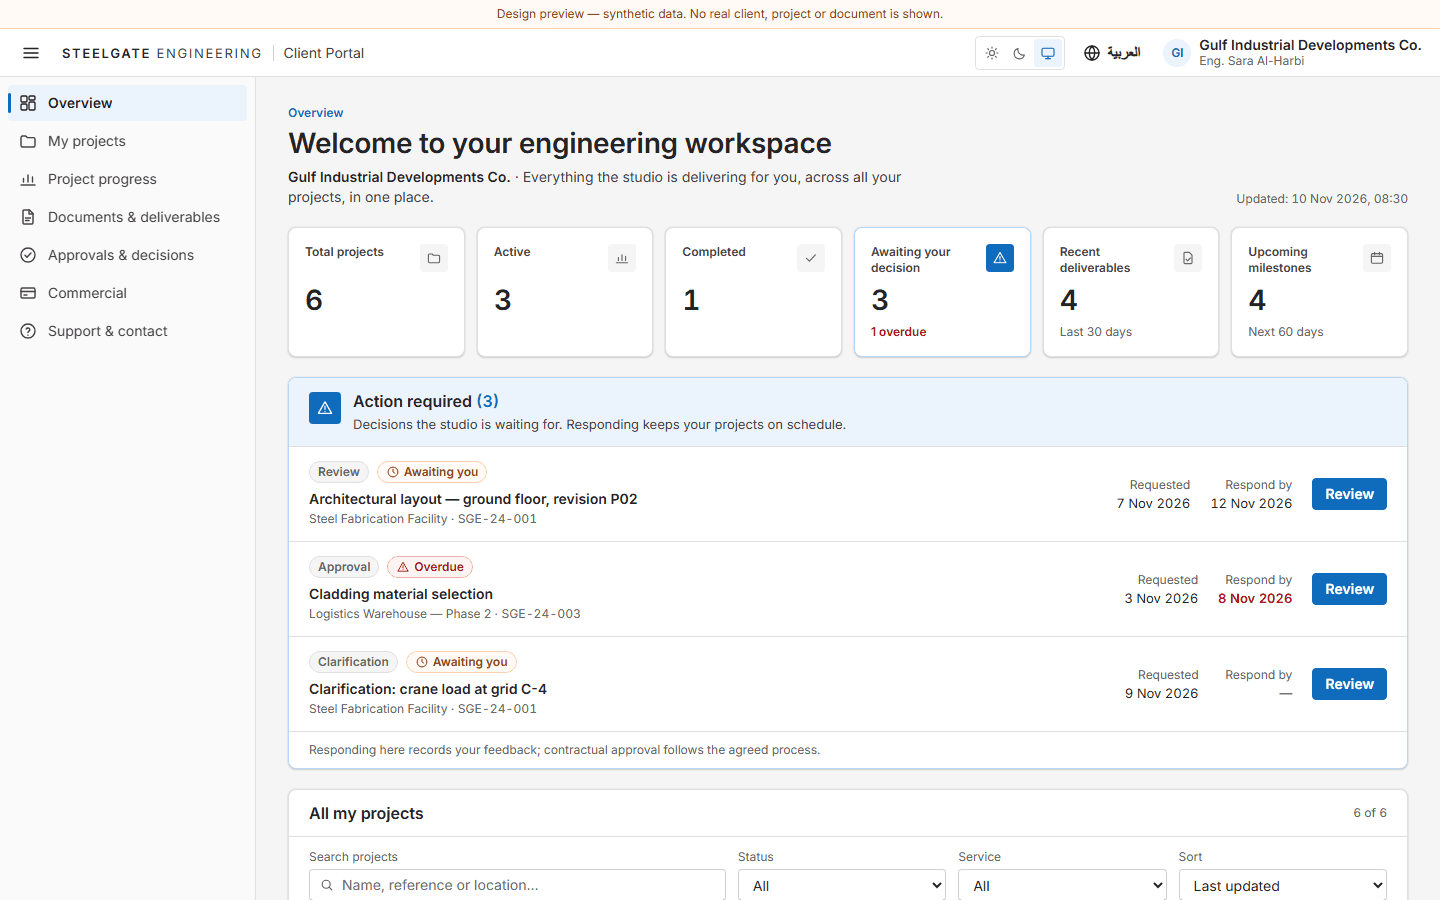
Studio-registered representatives sign in with a one-time code and see only the projects shared with them.
Open the transmittals shared with your project code: preview, download, comment and confirm receipt — as enabled for that code.
Your comments and review responses are recorded against the issued revision. A comment is never treated as an approval.
About
STEELGATE ENGINEERING is an independent, multidisciplinary engineering studio that works remotely with clients and project teams.
Its platform is built around how engineering is actually delivered: disciplines with their own scope and reviews, coordination at project level, and revisions that remain traceable from first issue to construction.
Not affiliated with, endorsed by, or acting for MODON or any government authority.
Contact
Describe your project and the disciplines you need. You get a reference number immediately; the studio replies to the contact you give.
Open the projects the studio has shared with you, with a one-time code or your project access code.